Snapin' Street
Sample a jaljeera in a mall, leave with the premix that made it.
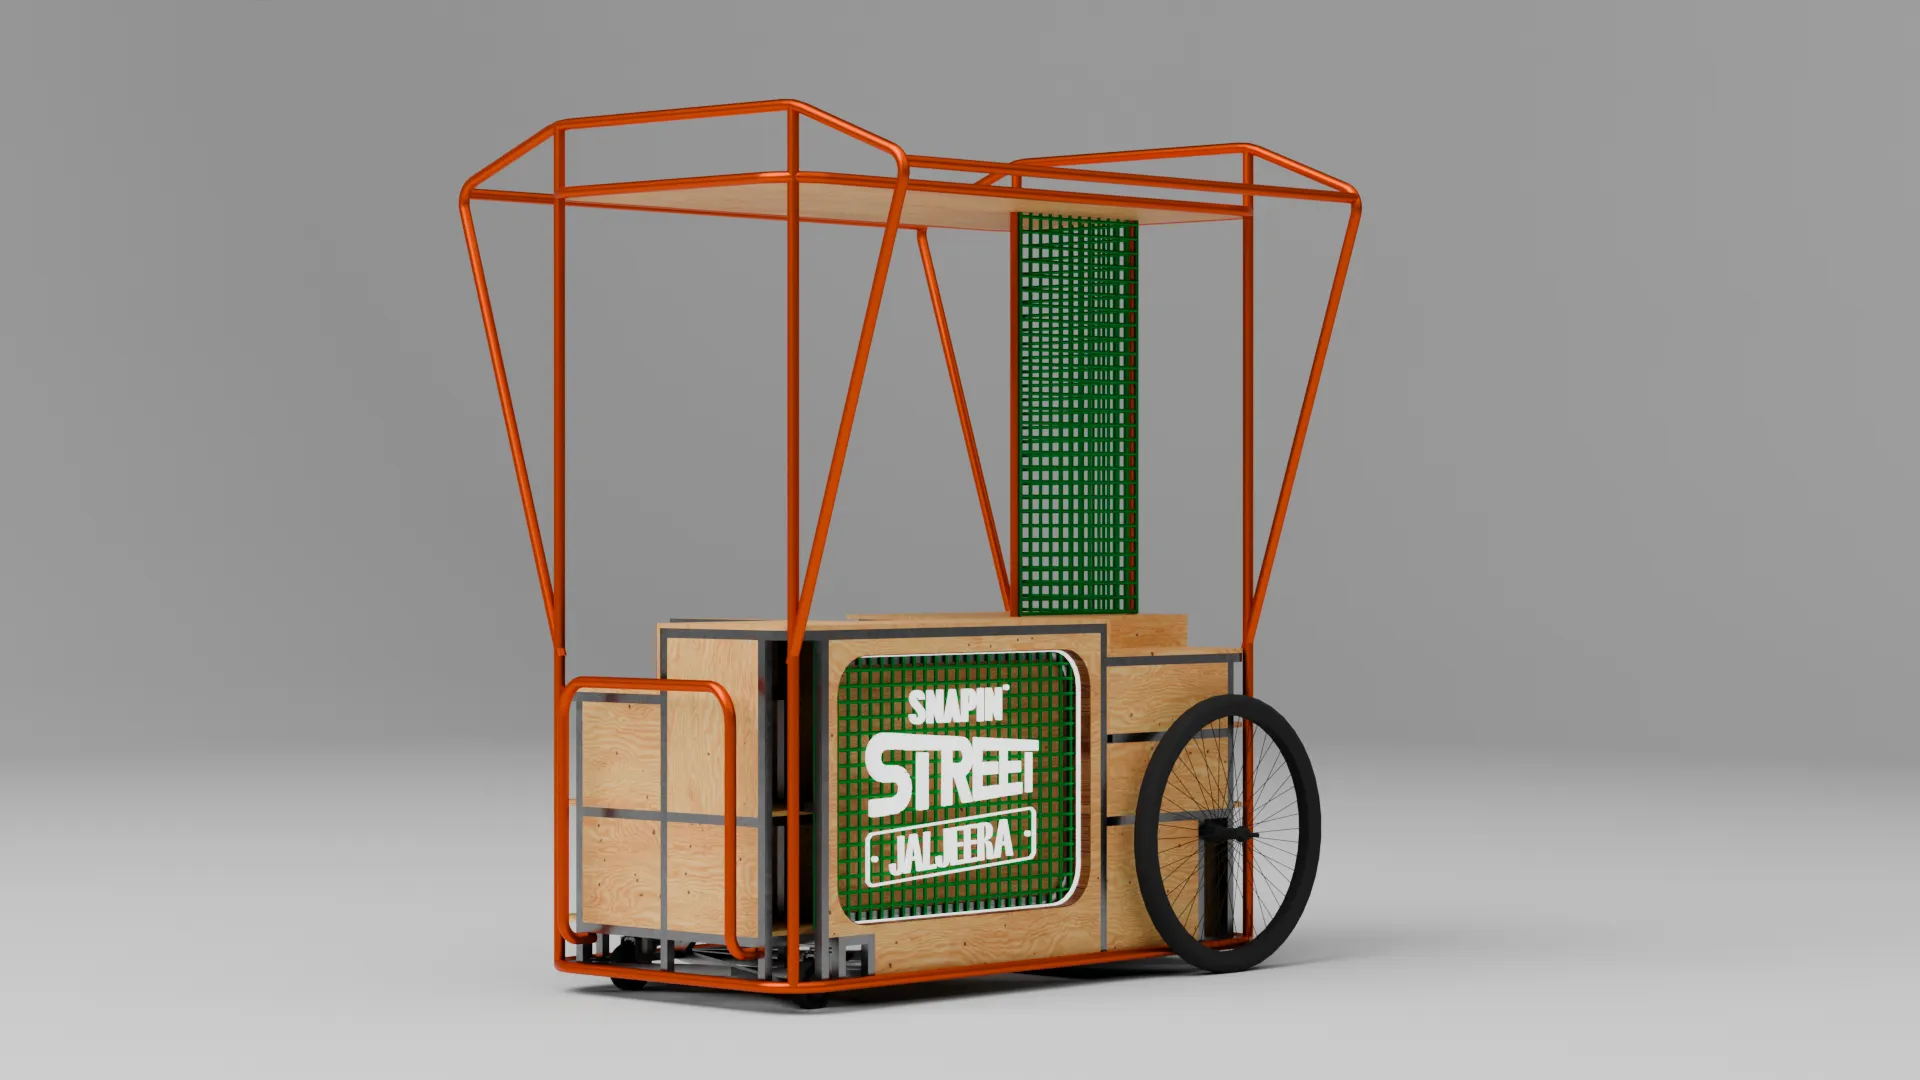
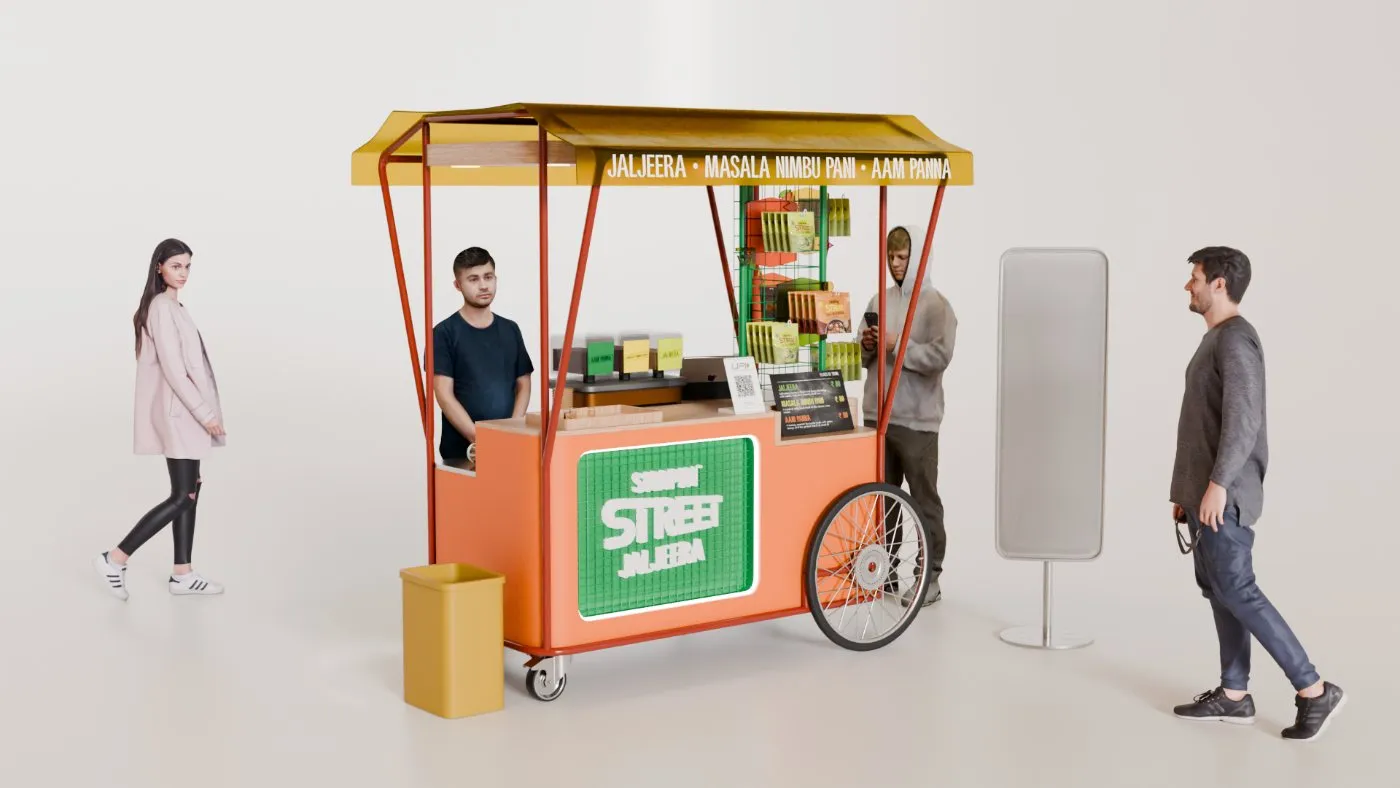 Street cart, as delivered
Get someone to walk over and sample a product, then sell them the pack it came from.
Snapin' makes spices and premixes. Street is its street-food sub-brand, and this kiosk is the showcase — parked where the footfall is, in malls and concourses. The objective was narrow: get someone to walk over and sample a chilled jaljeera, then sell them the premix sitting an arm's length away. It began as three carts sharing one architecture, was cut to the Street cart alone, and ran as thirteen reviewed stages to a package a fabricator could quote against.
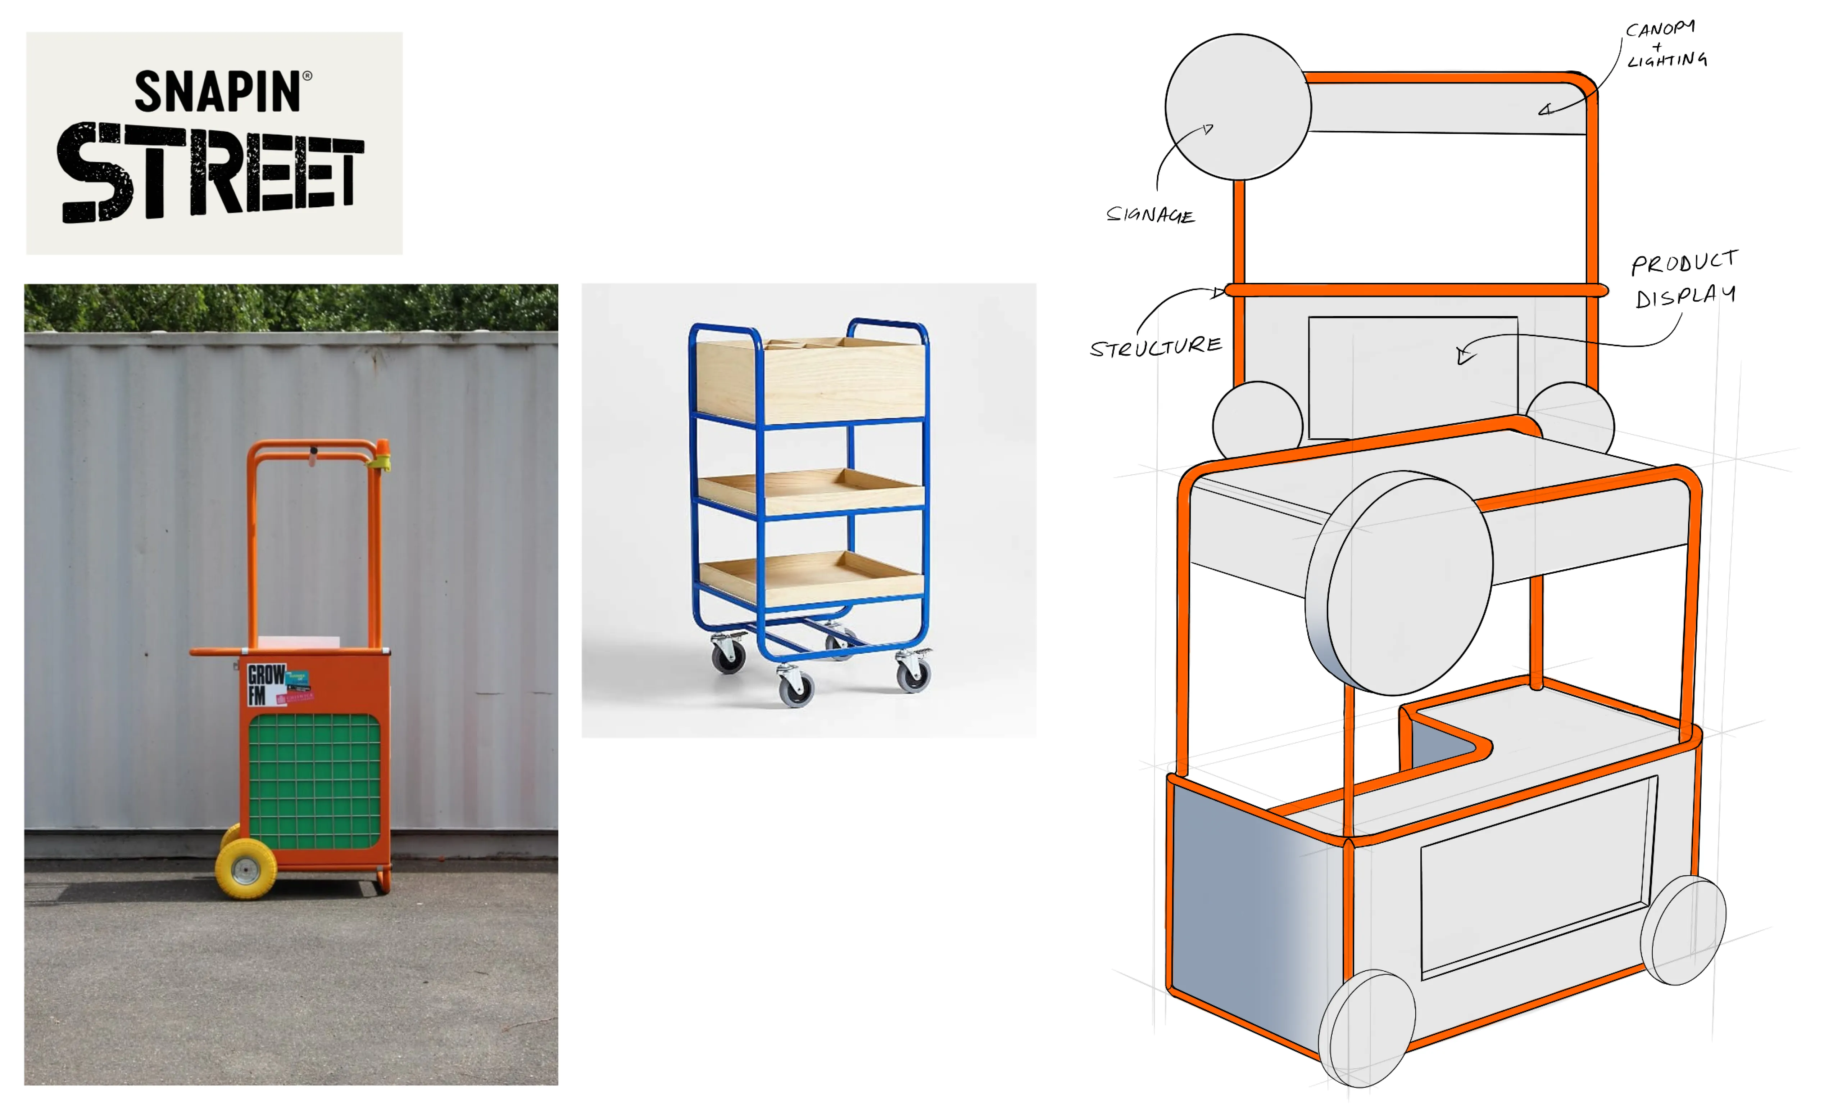
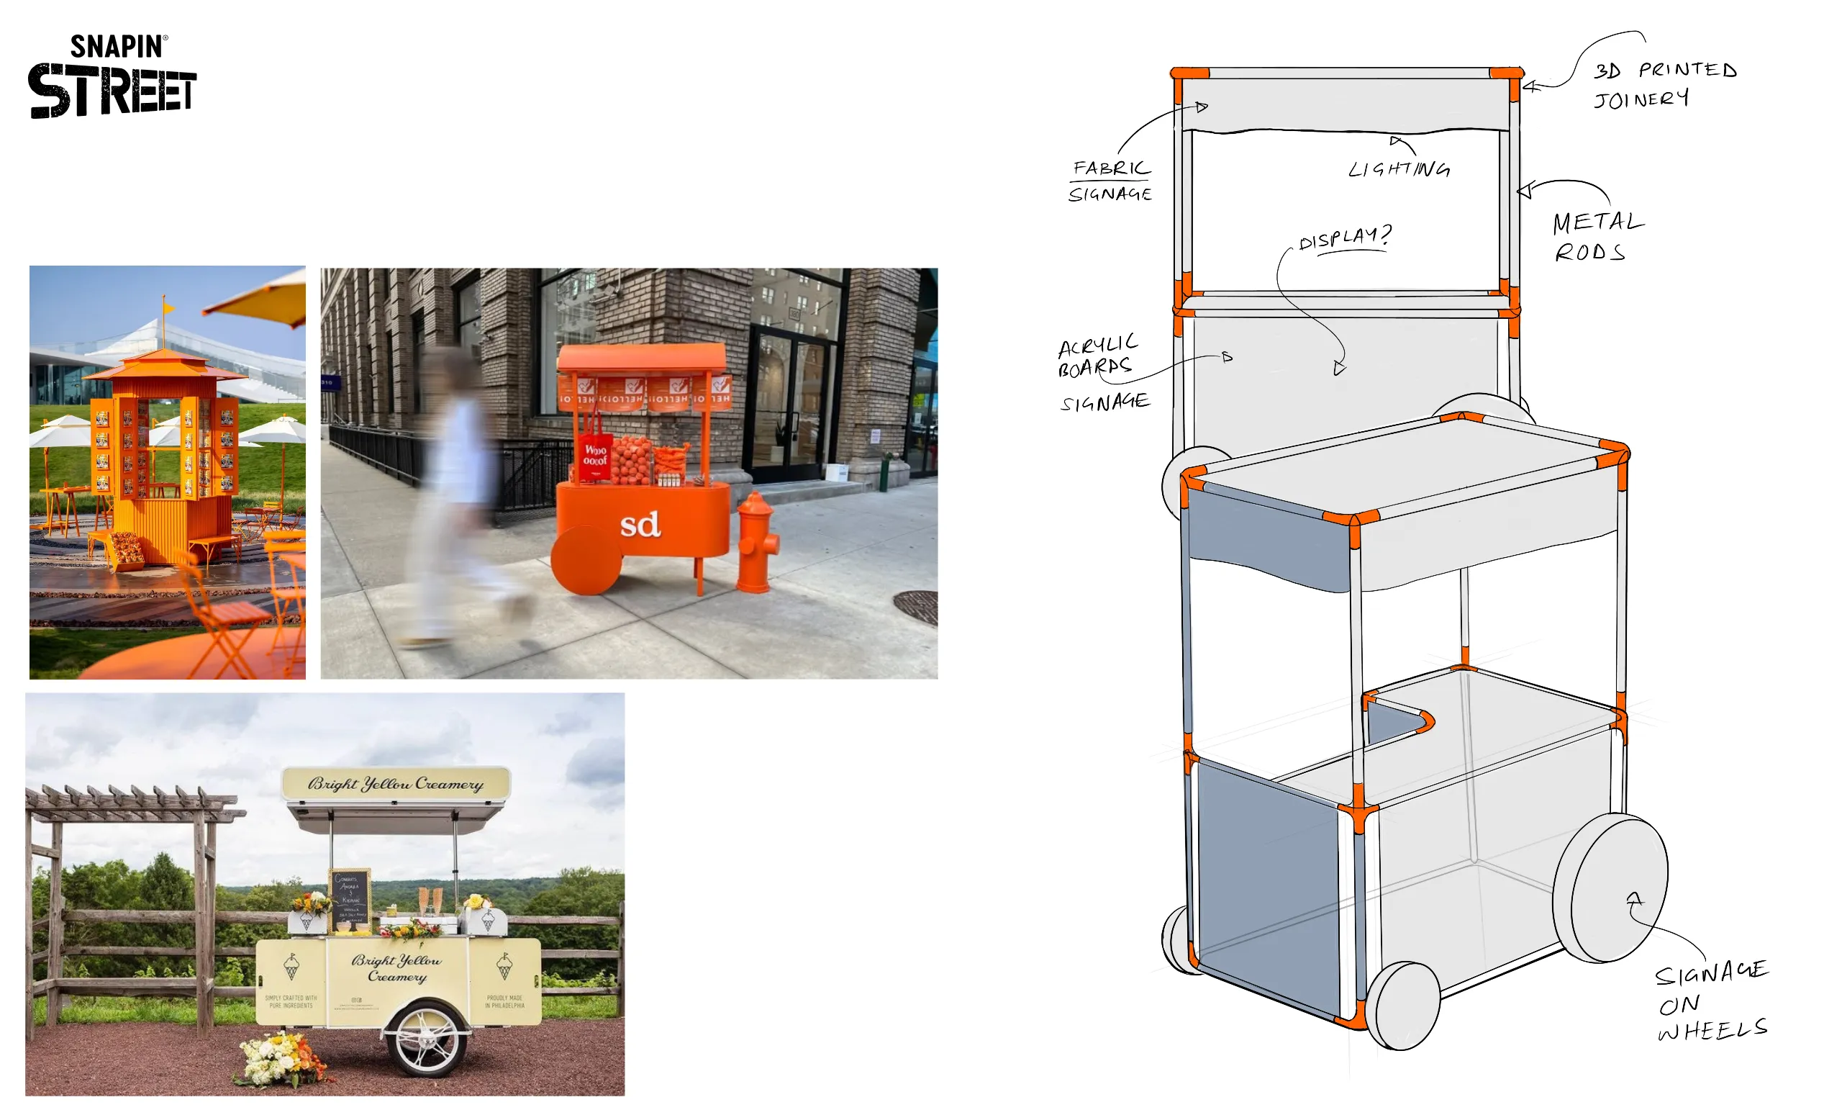
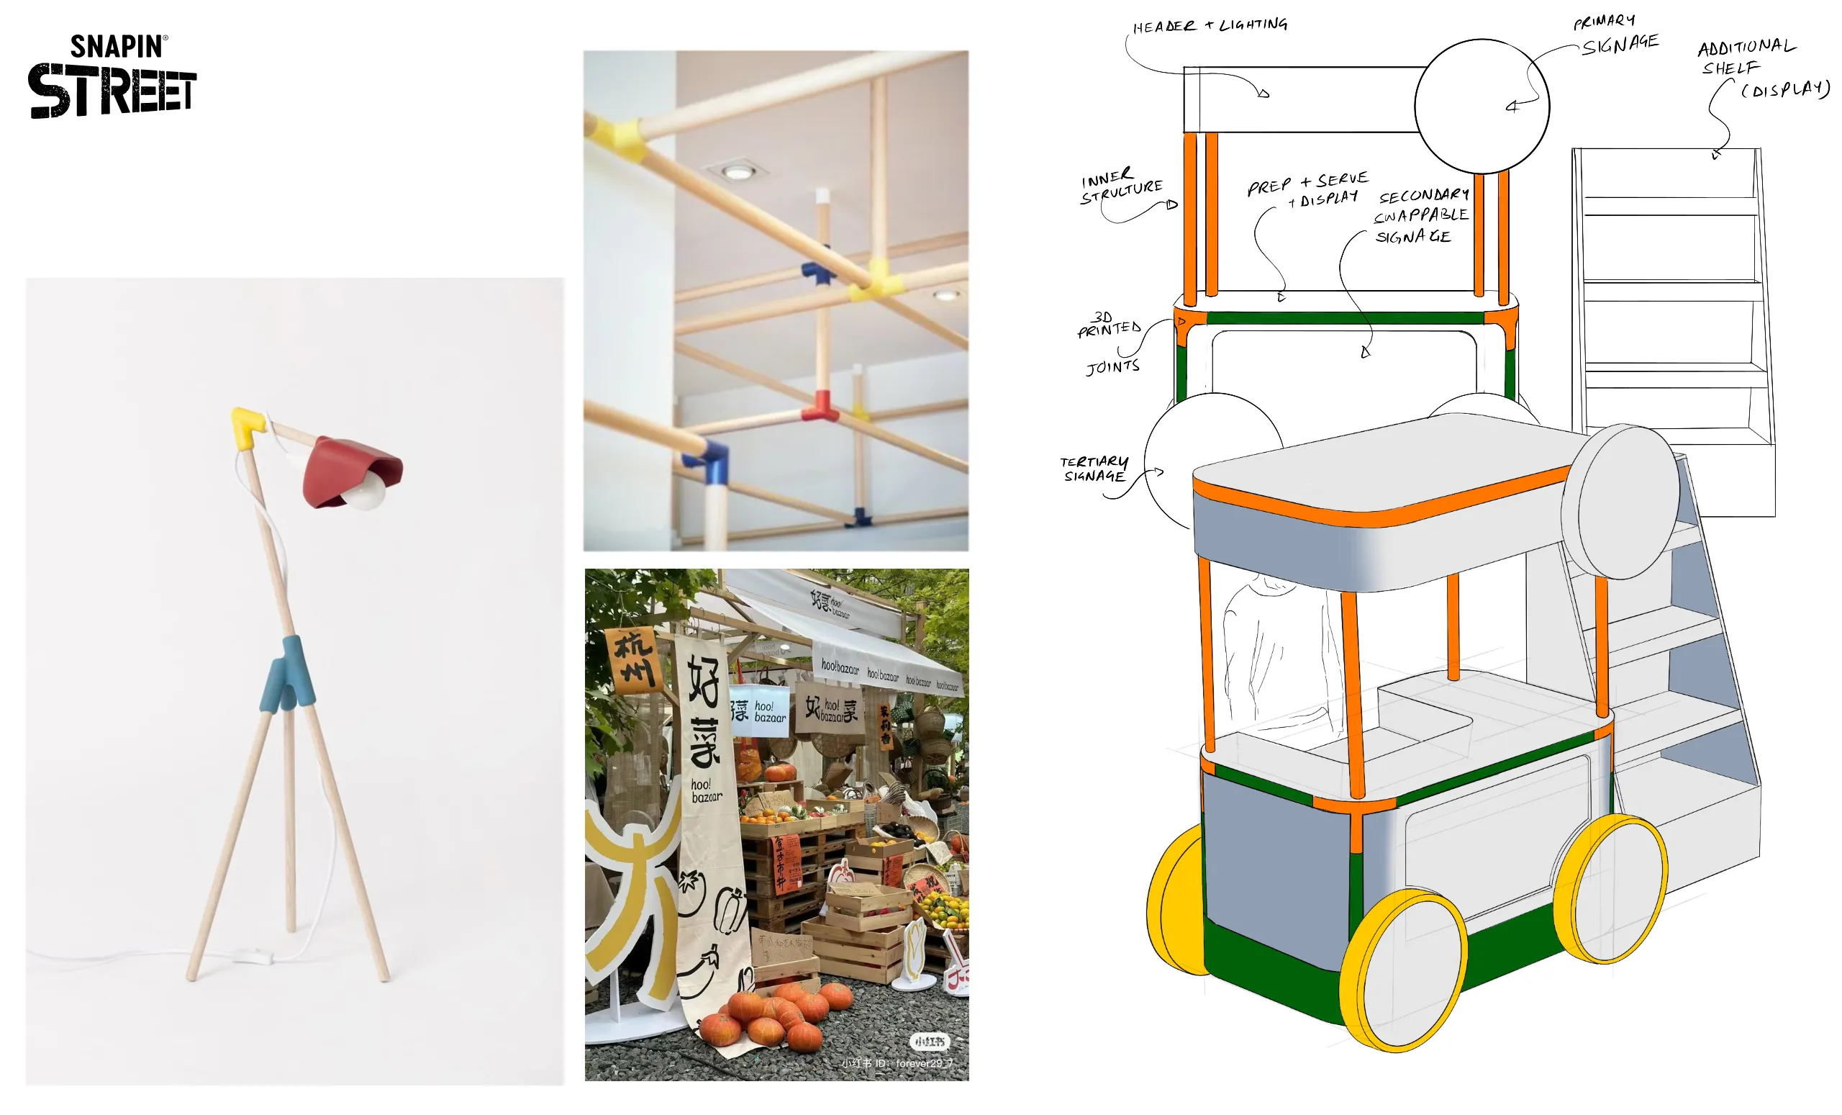
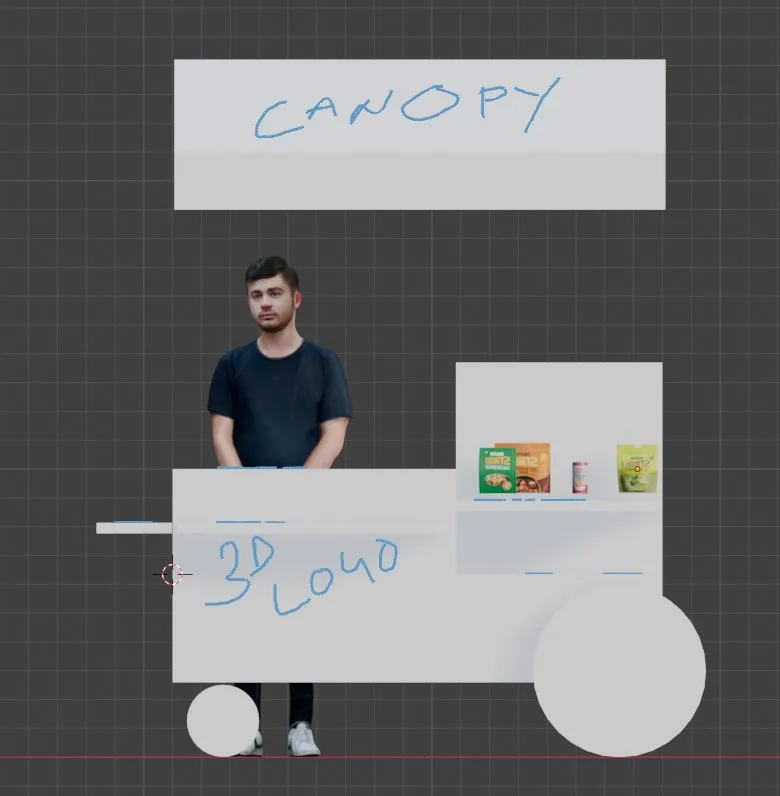
Rough blockouts at full scale against a standing figure.
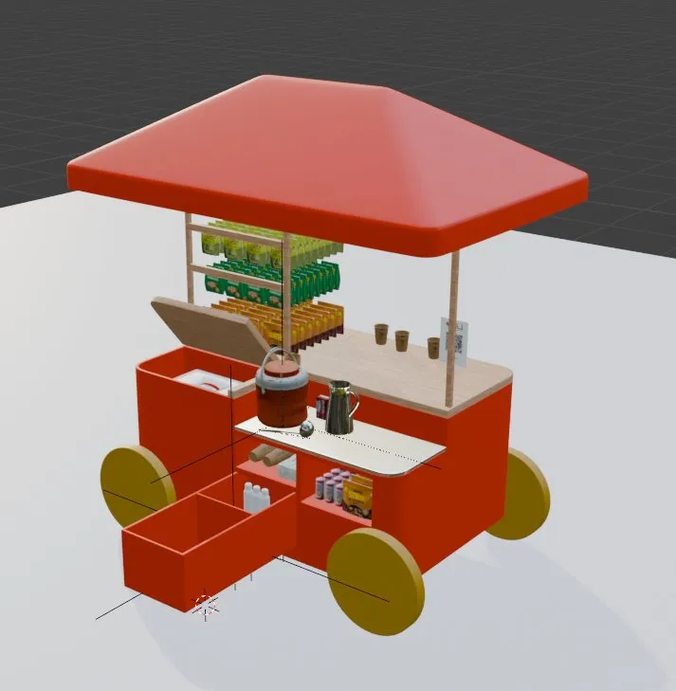
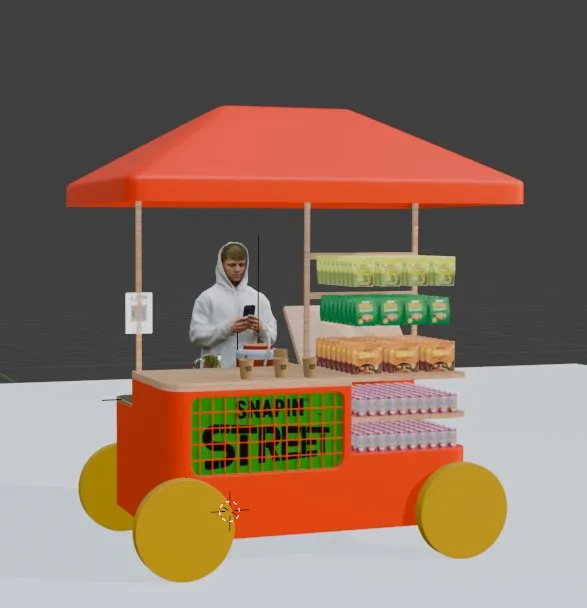
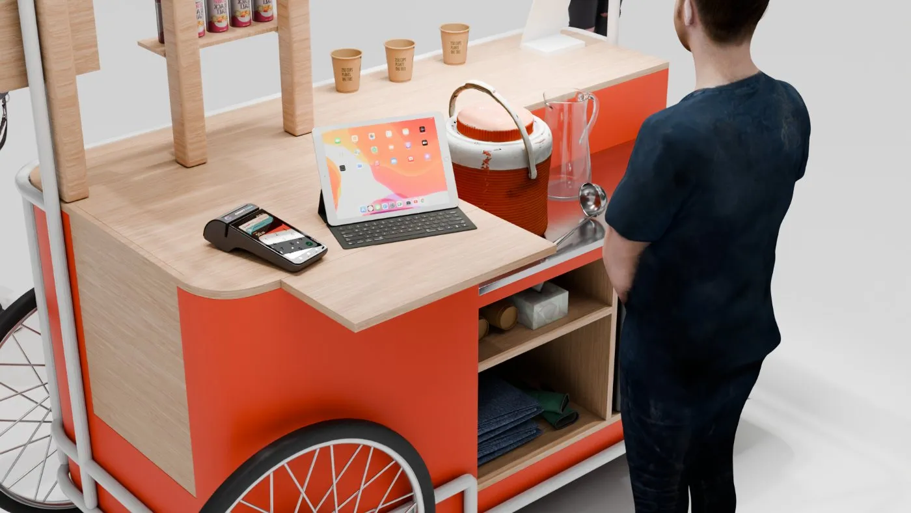
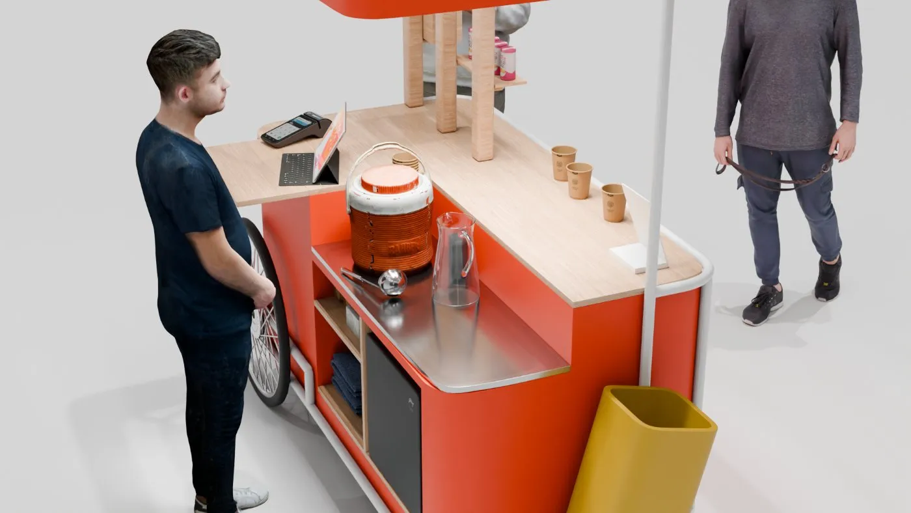
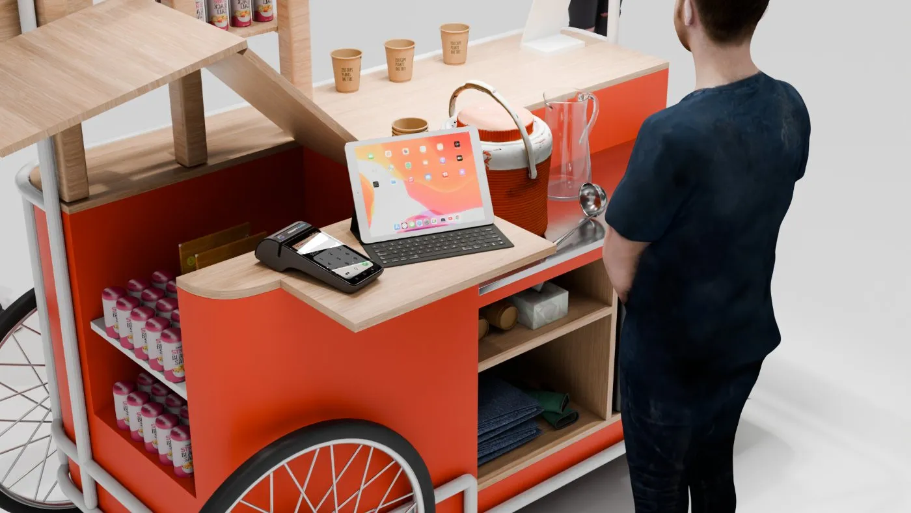
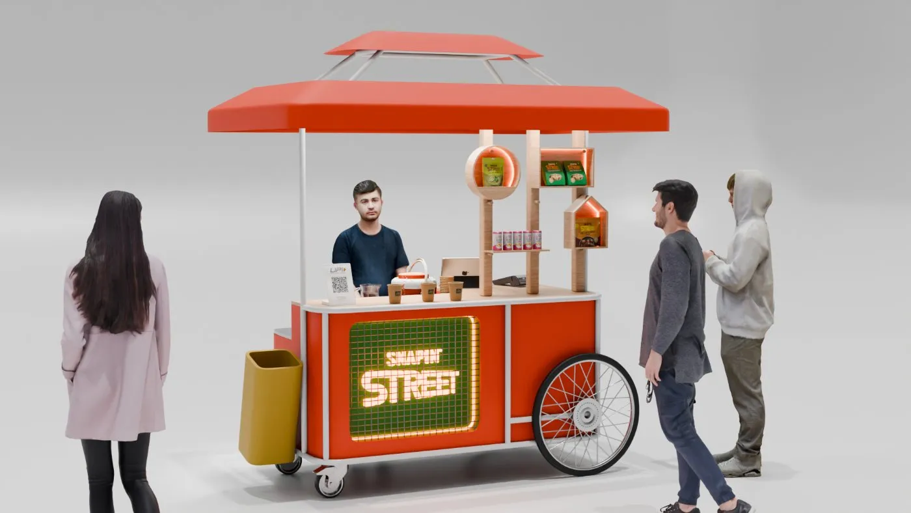
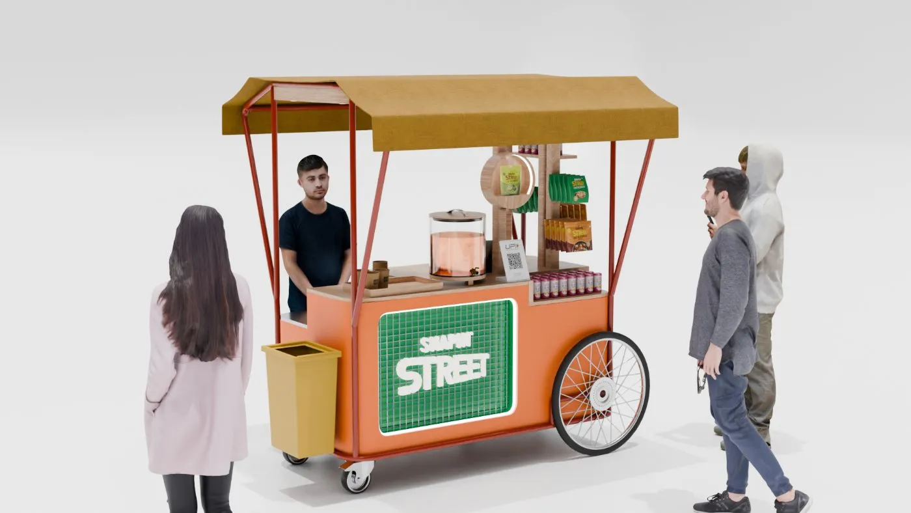
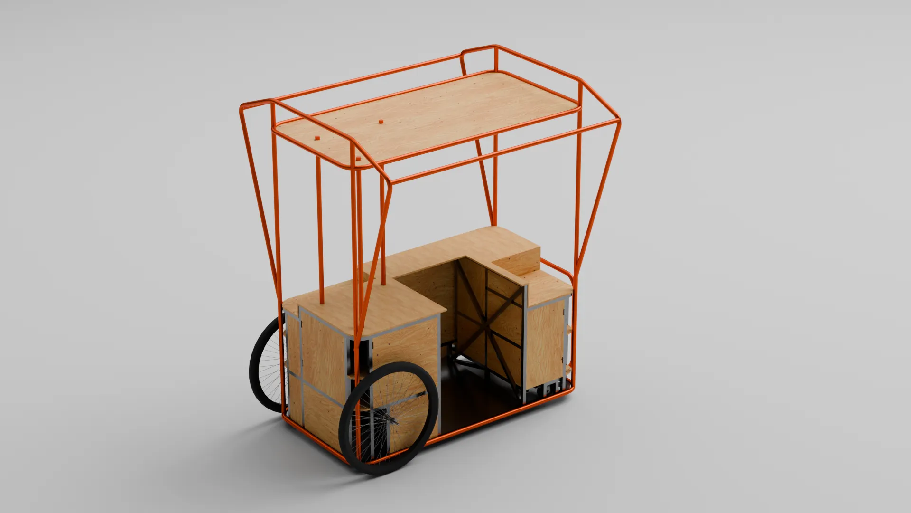
One direction locked: orange body, warm wood counter, open shelving under a four-post canopy.
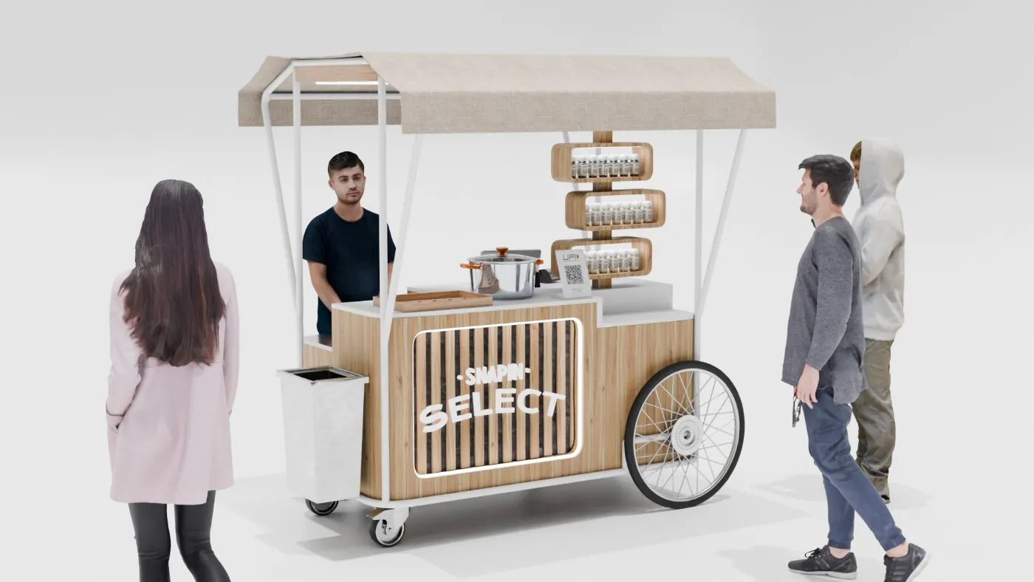
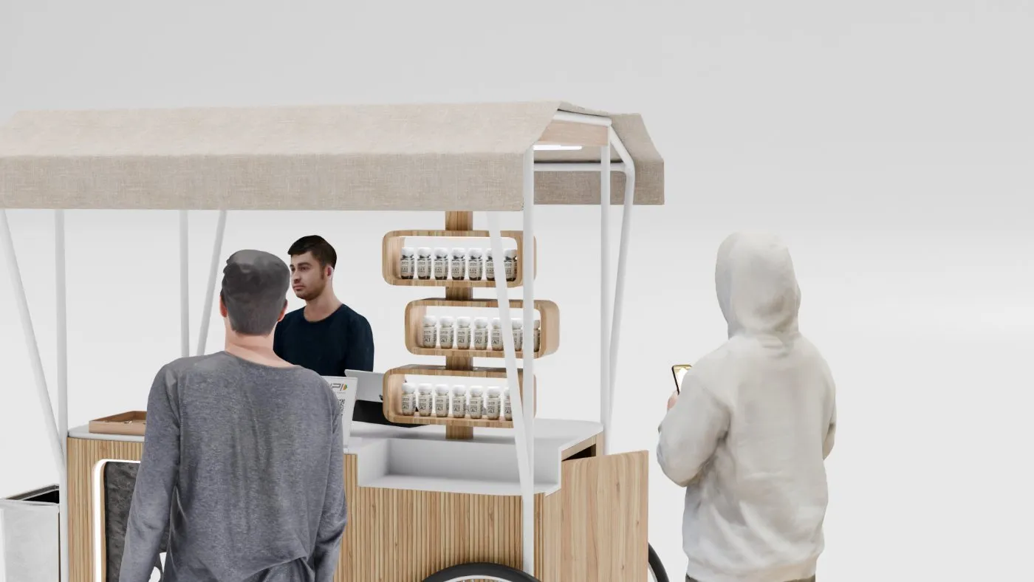
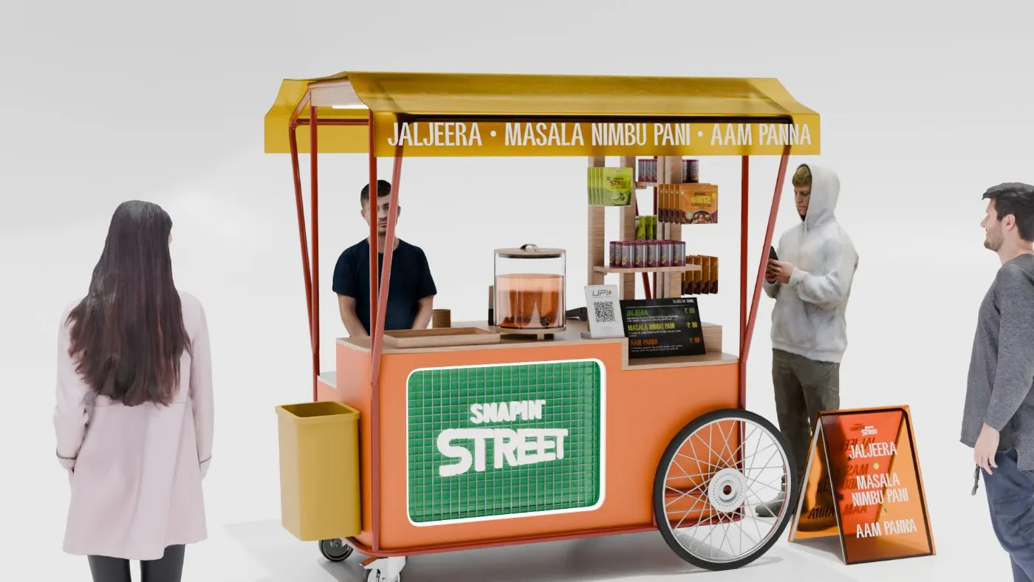
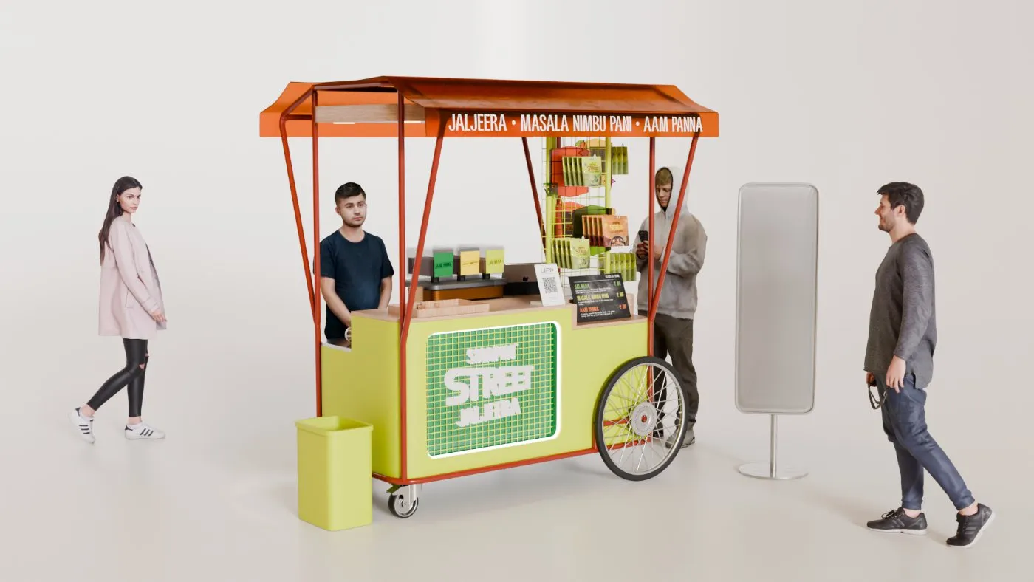
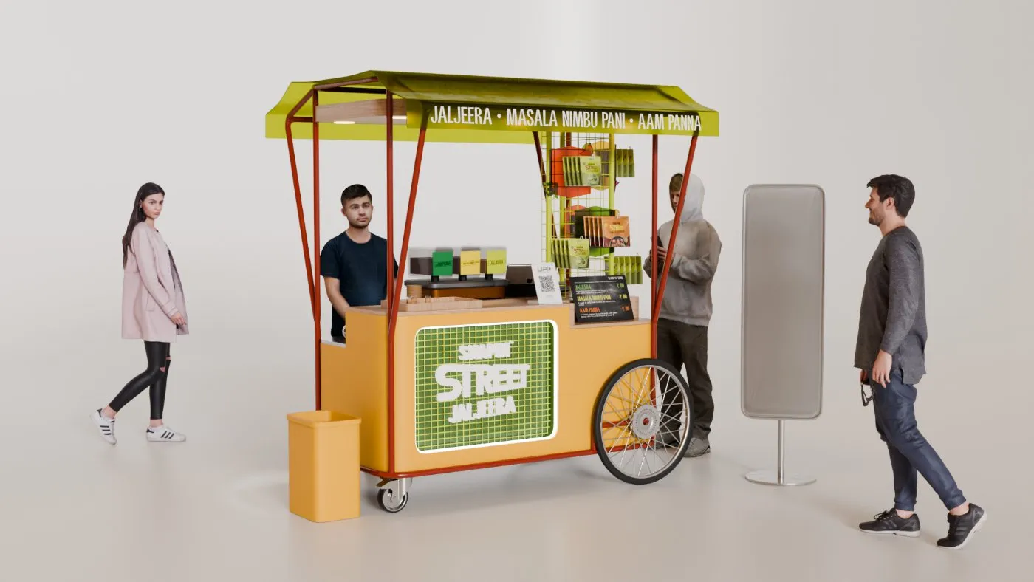
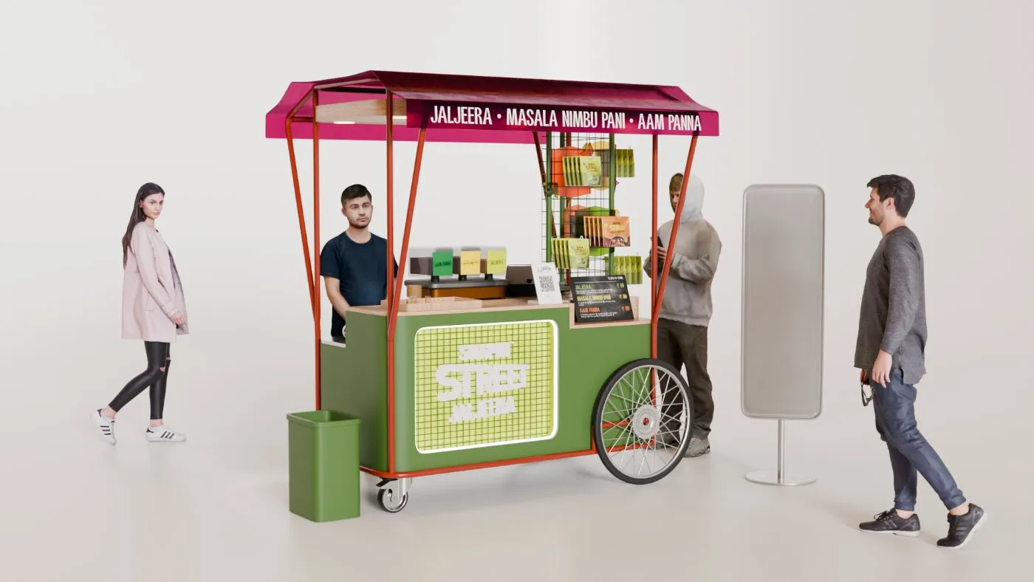
A kegerator and an ice unit came into the brief. The brief was distilled down to just the snapin' street cart.
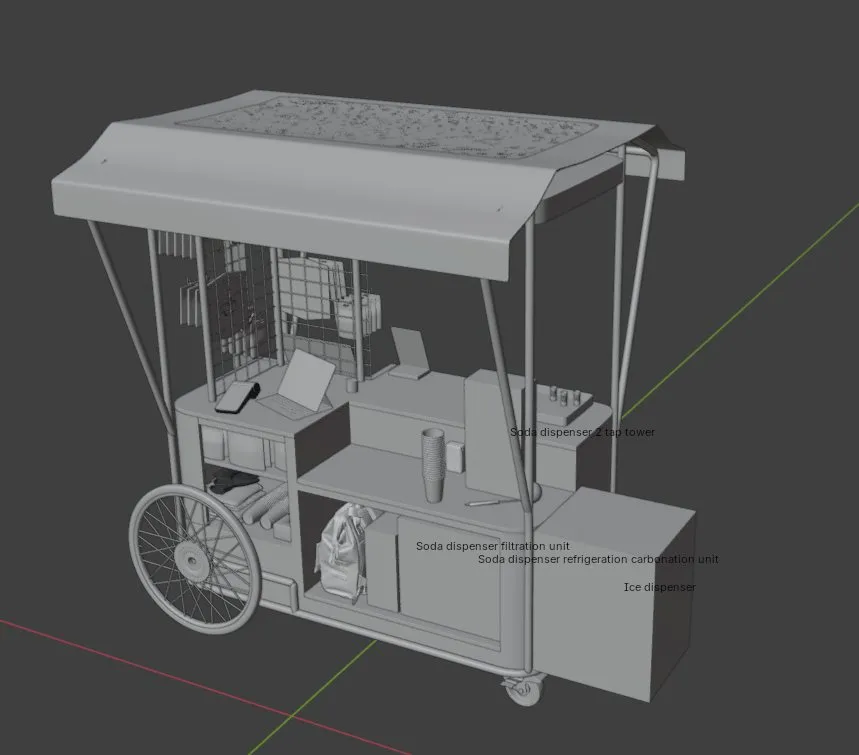
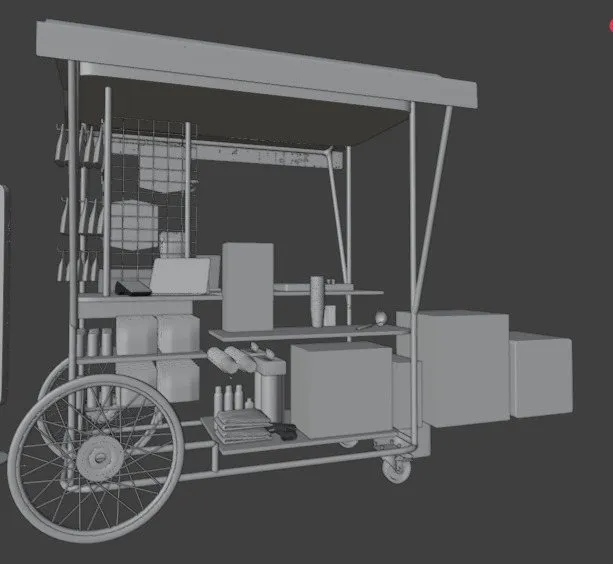
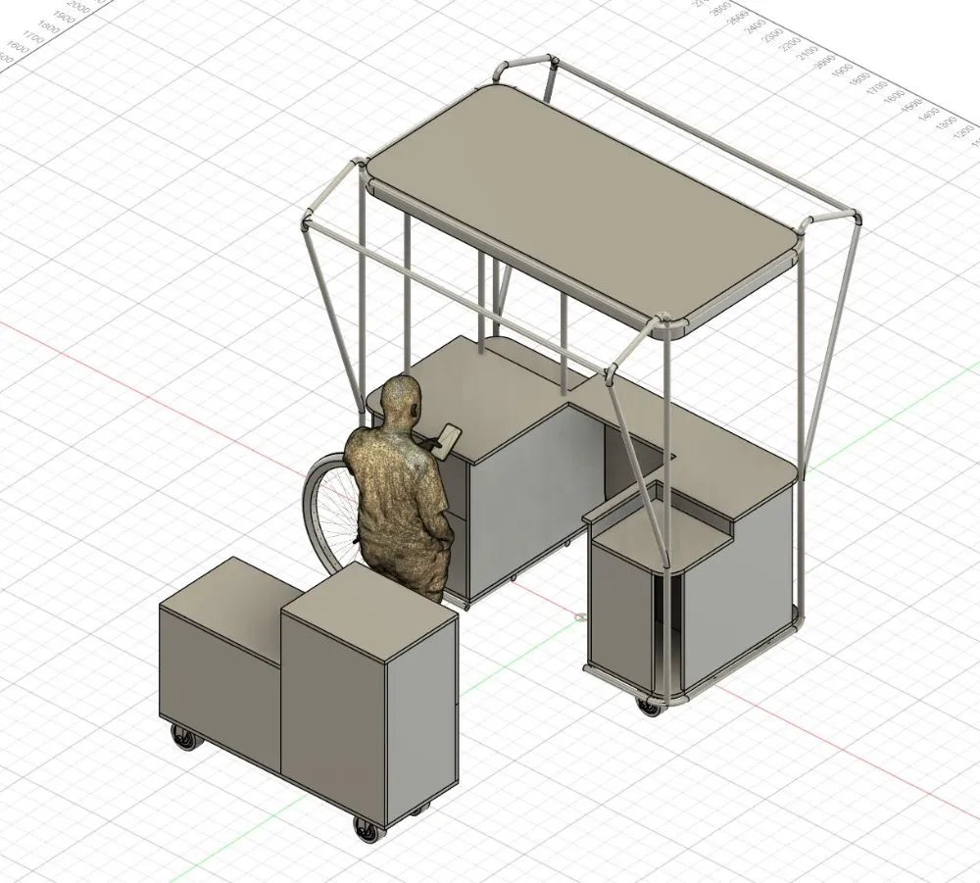
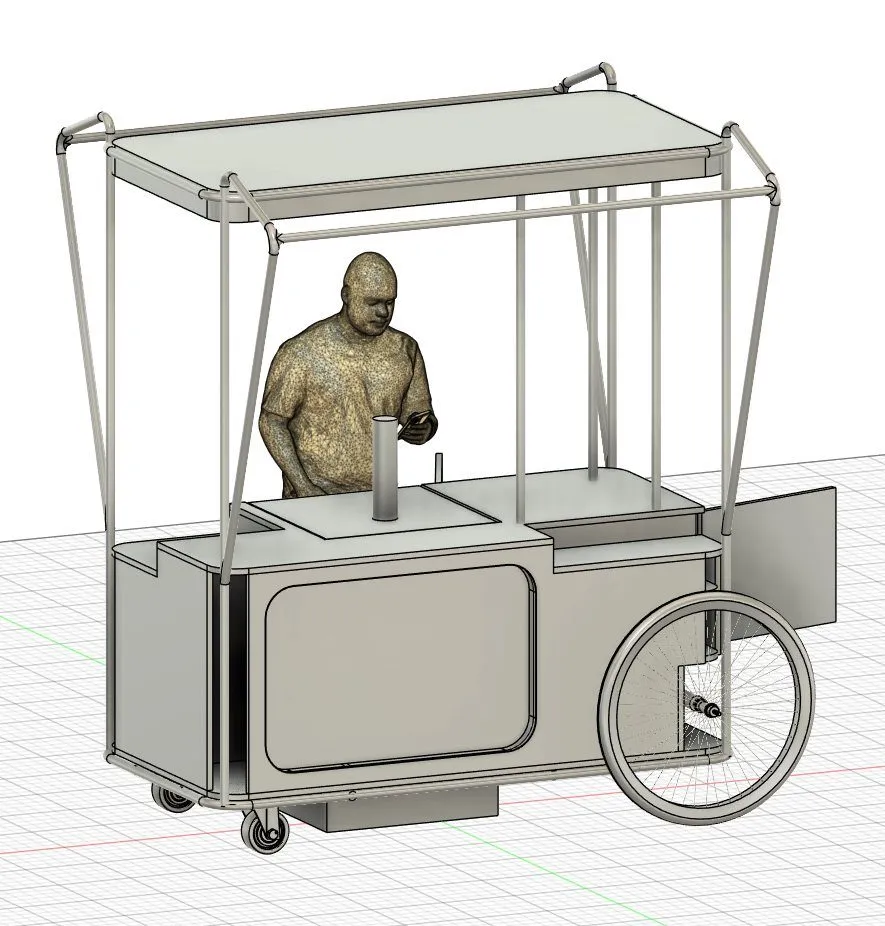
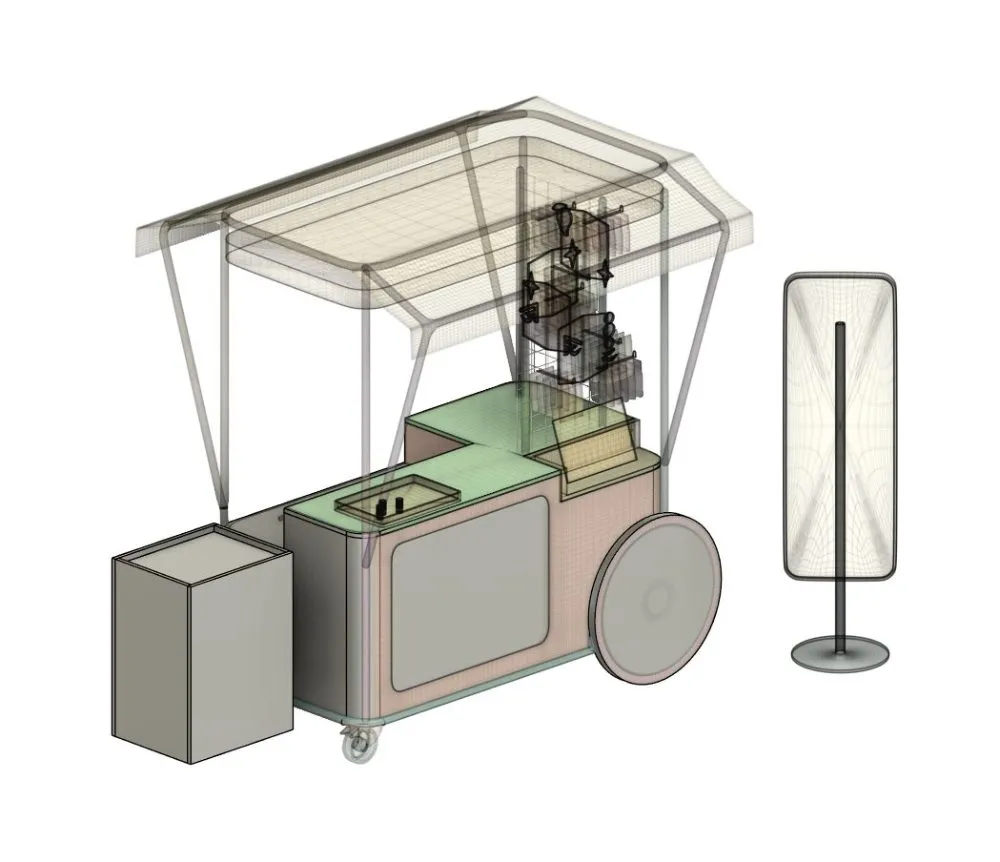
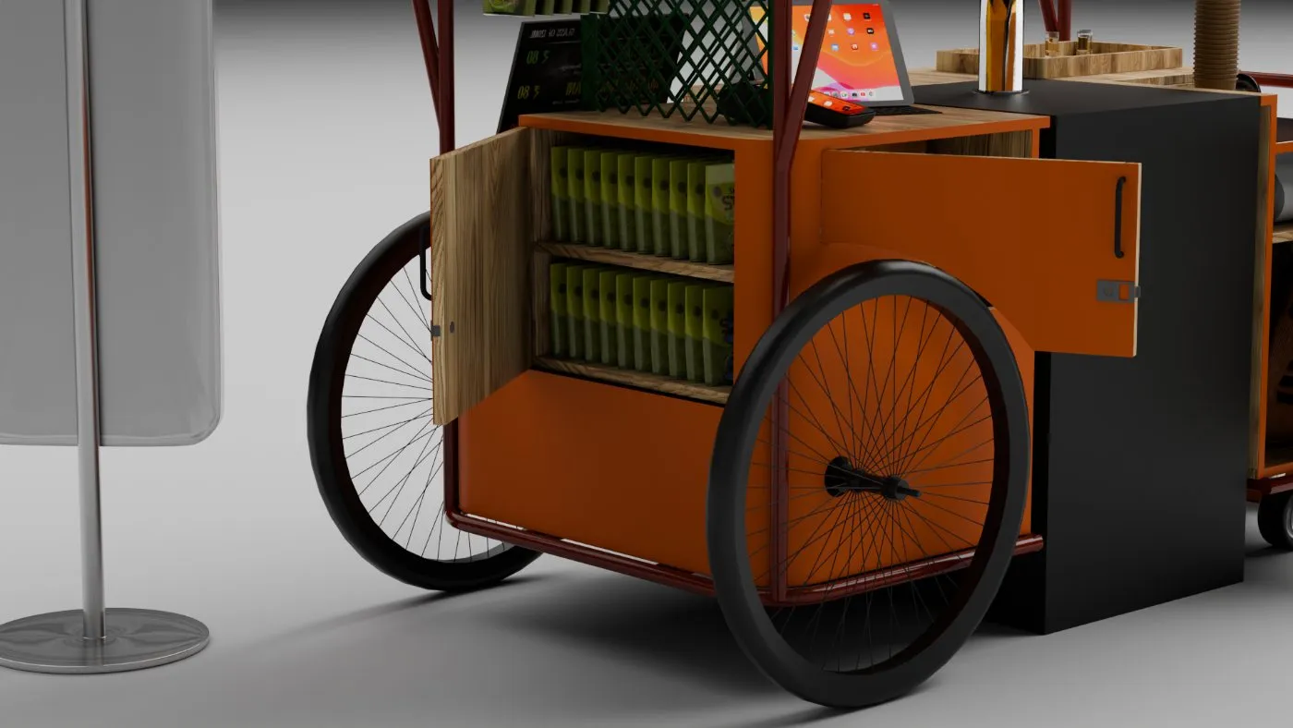
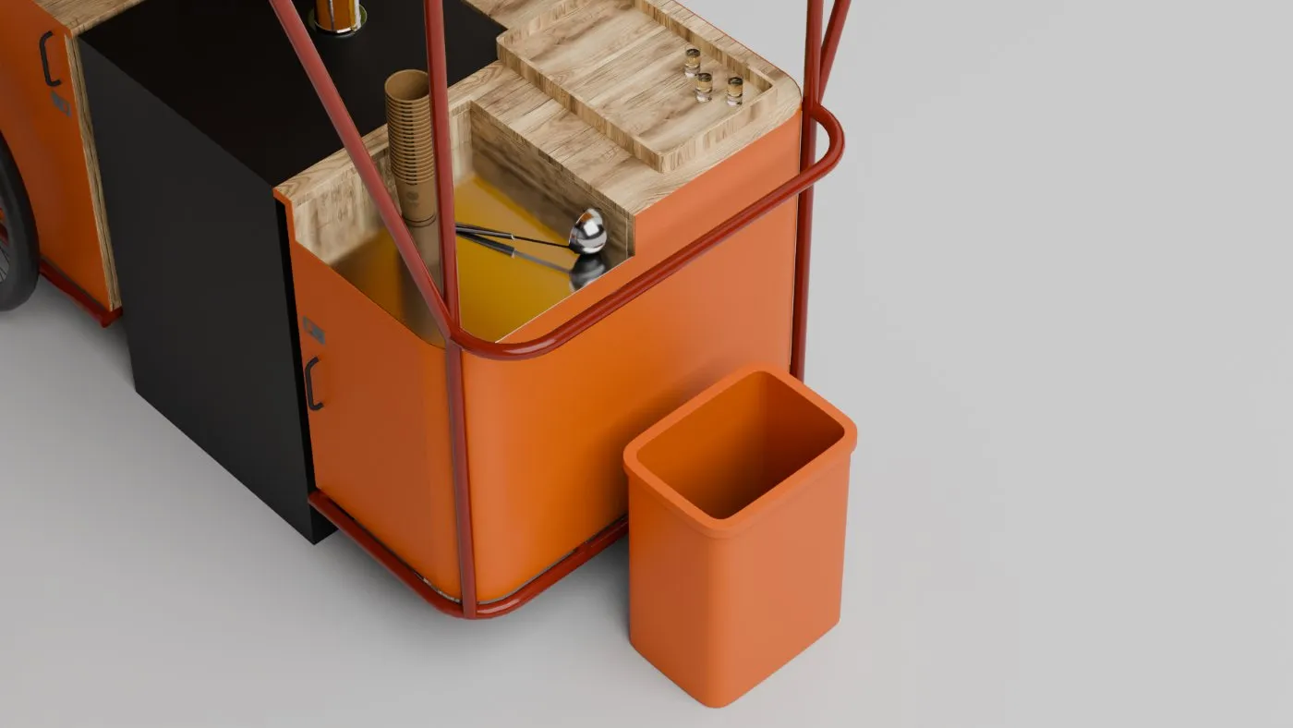
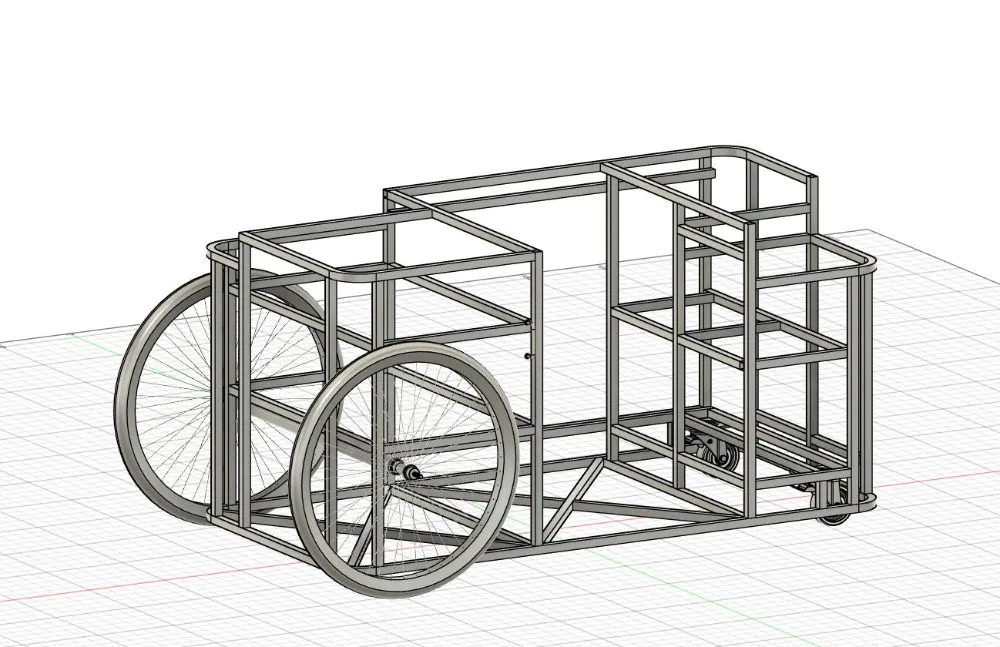
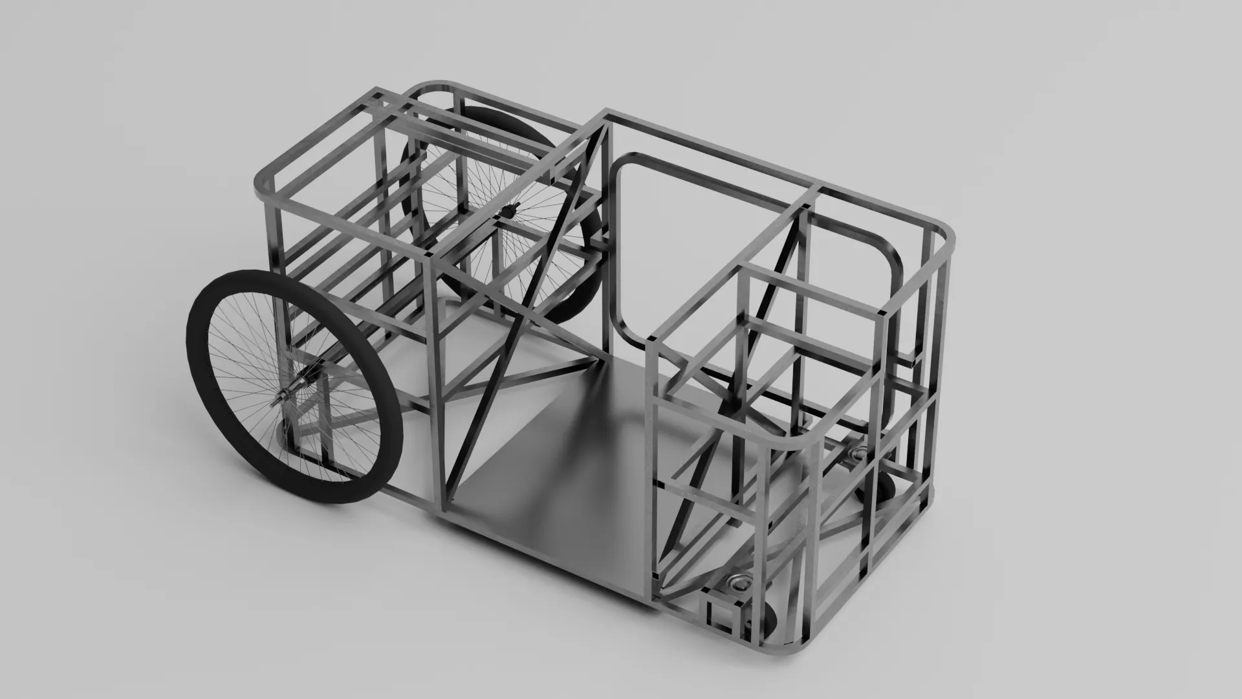
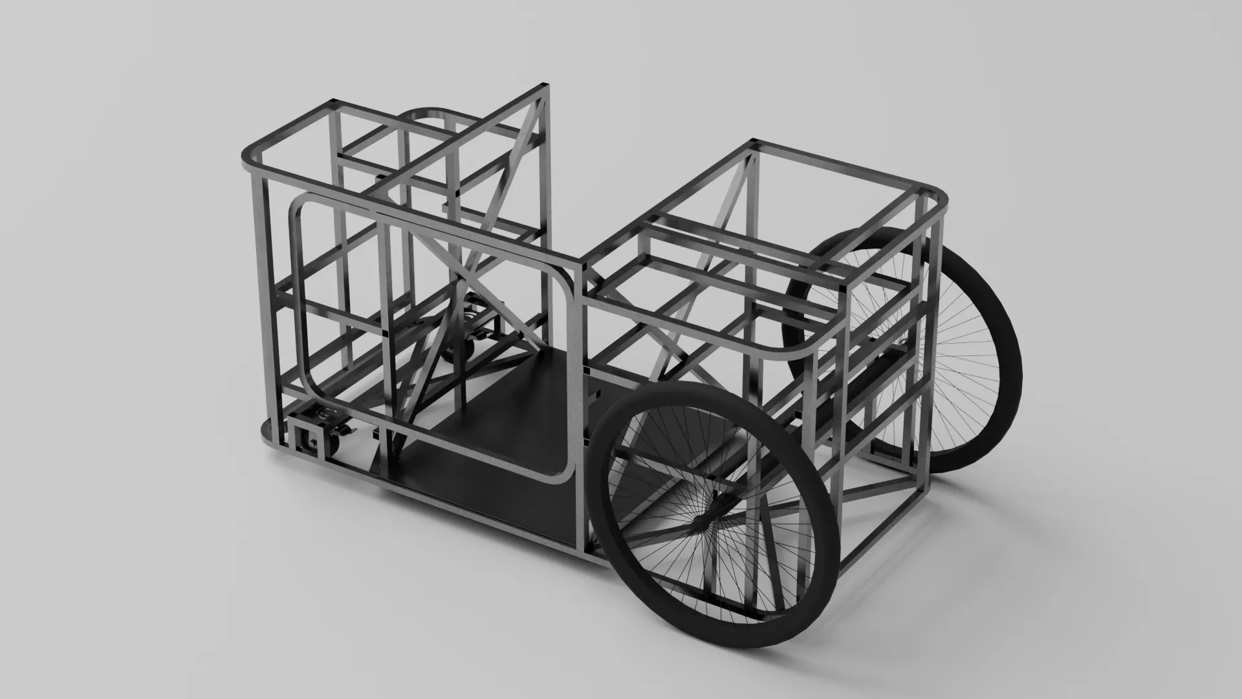
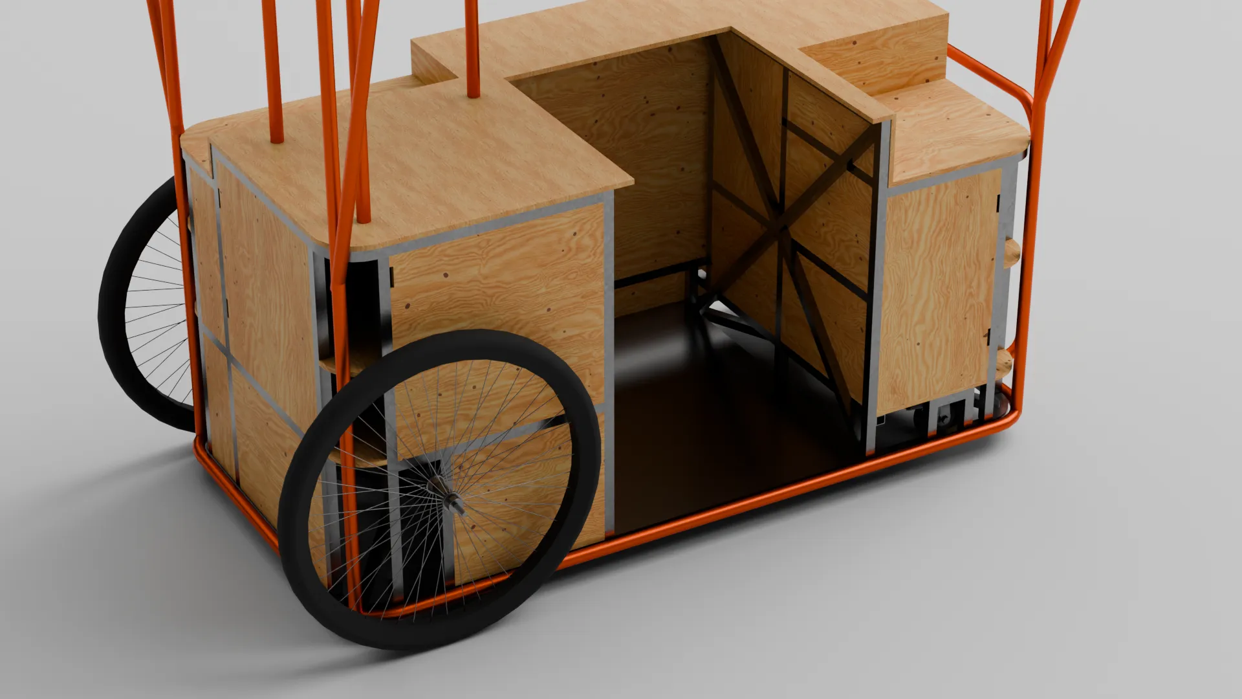
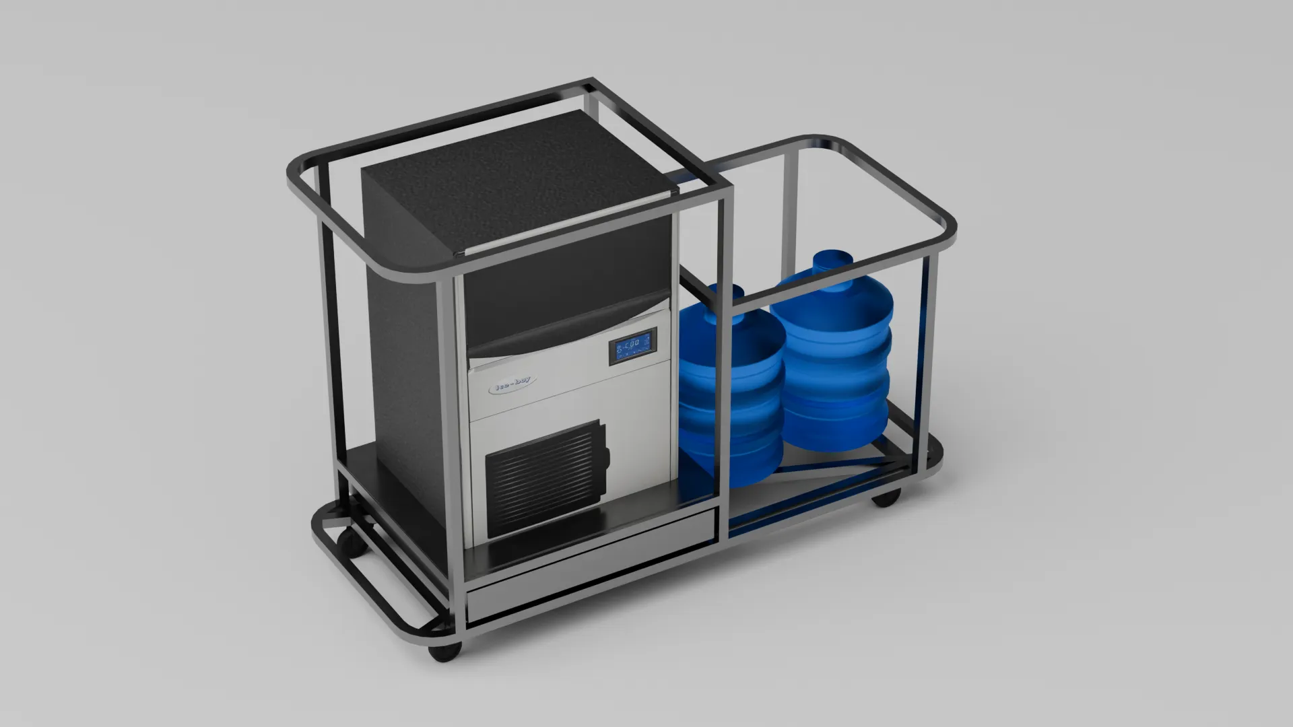
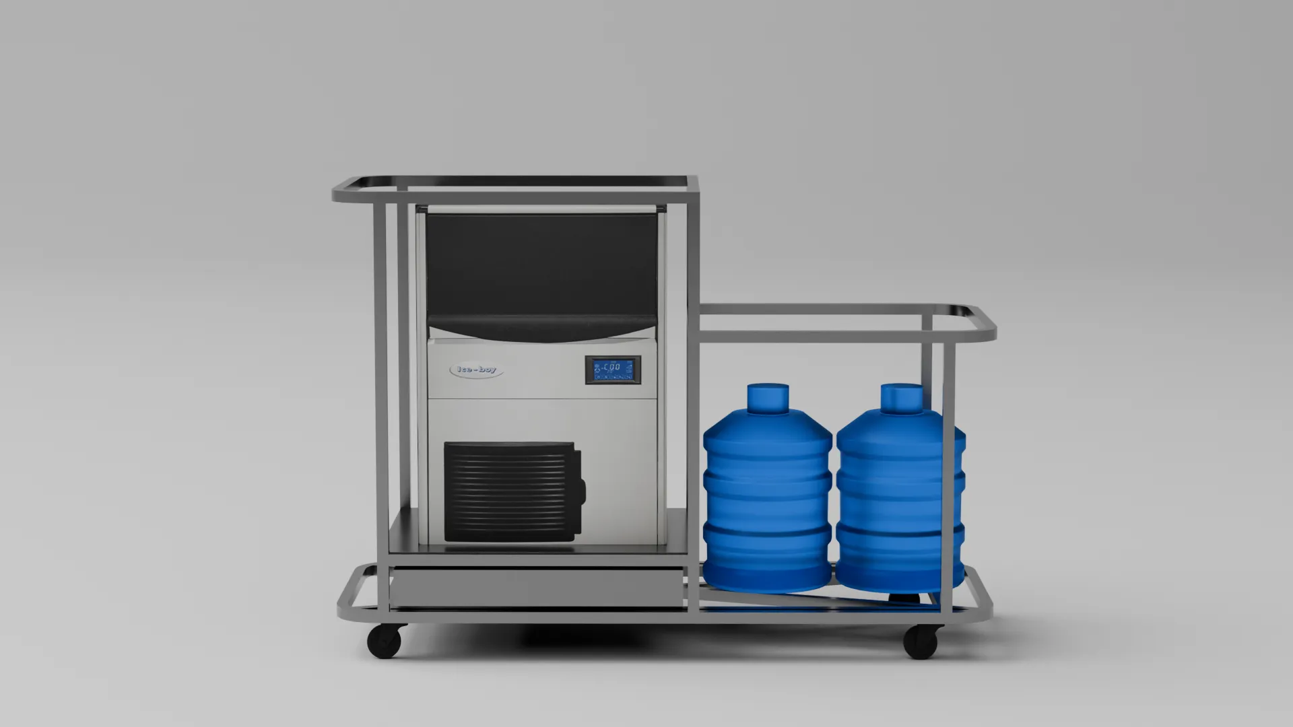
Structural integrity worked out on the frame alone: where the load lands, how the appliances are supported.
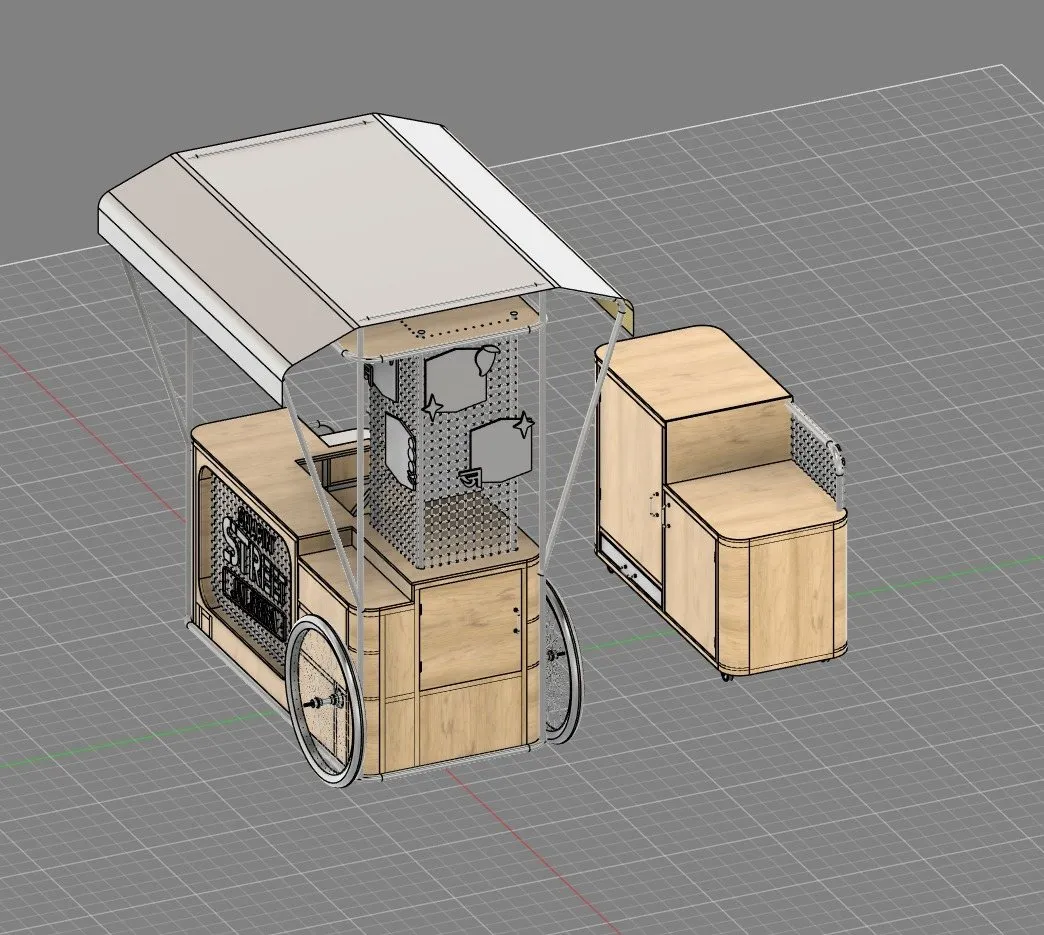
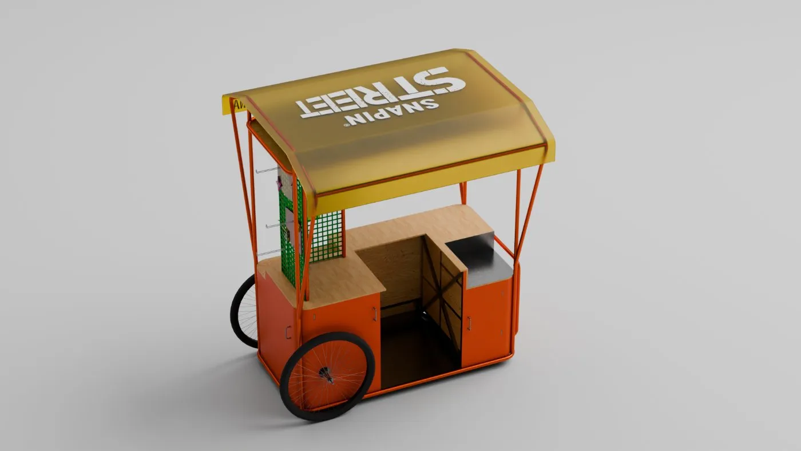
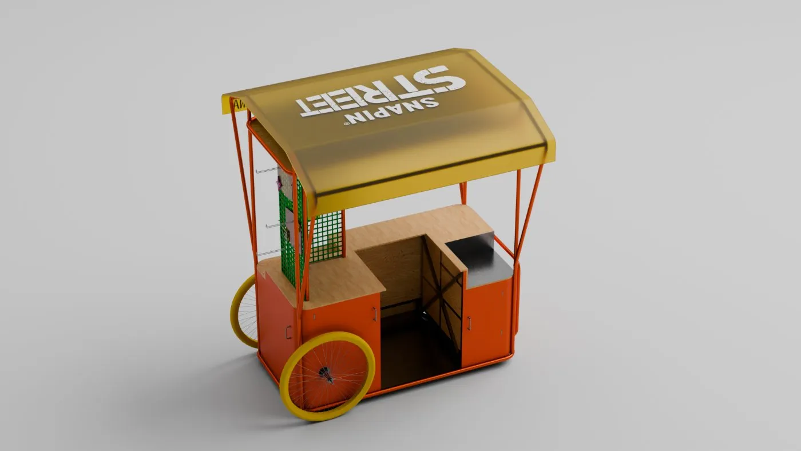
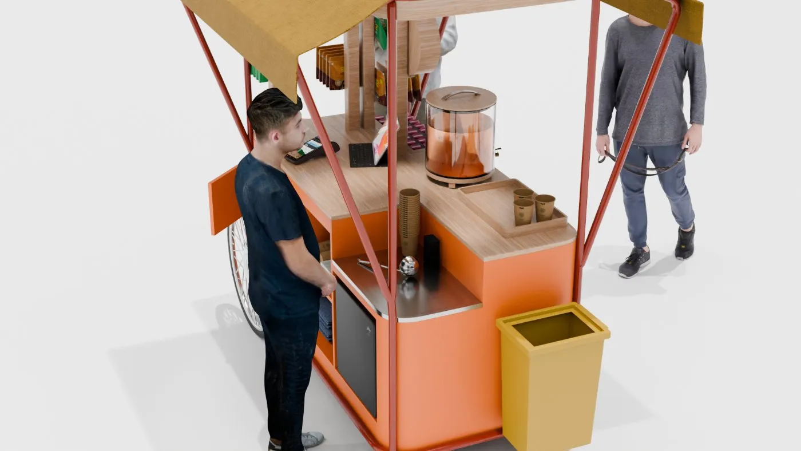
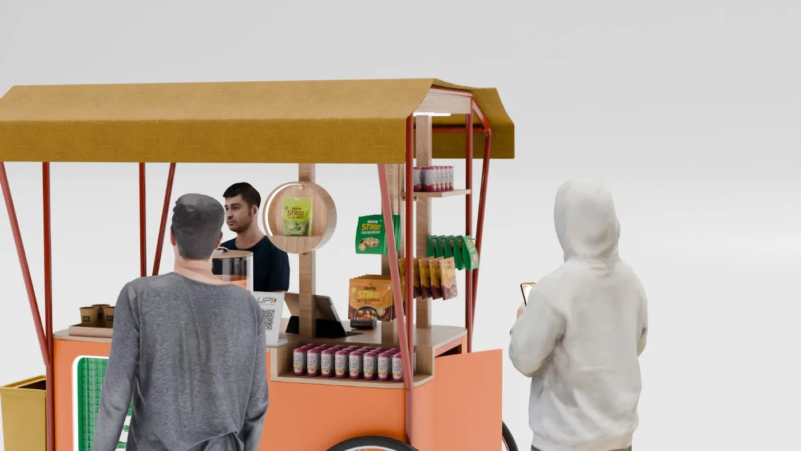
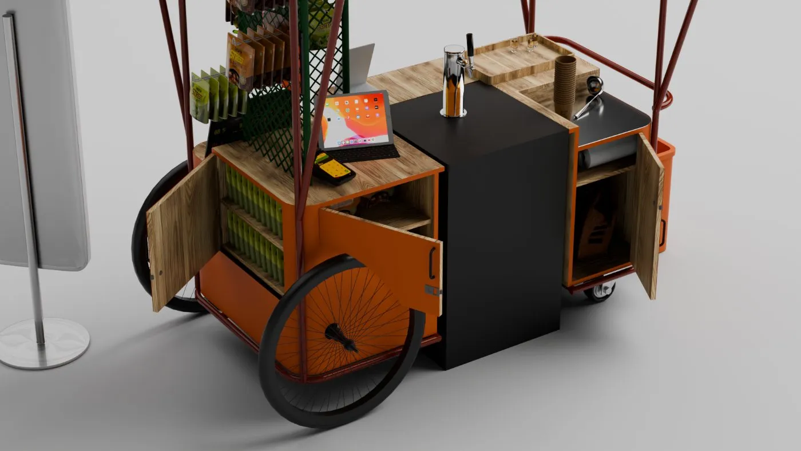
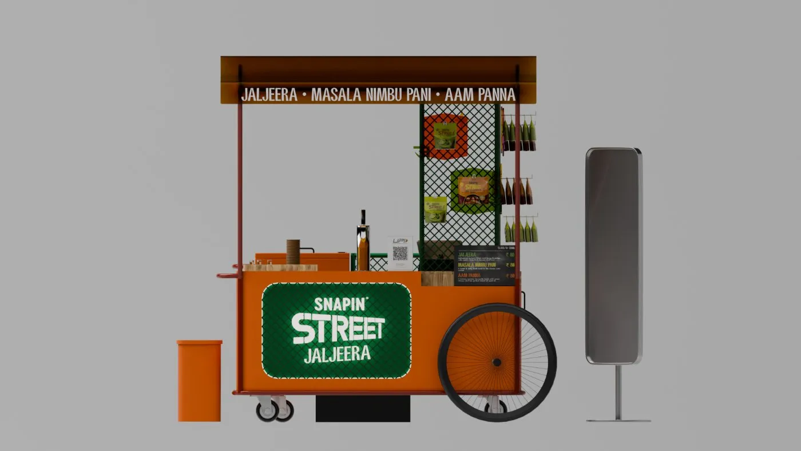
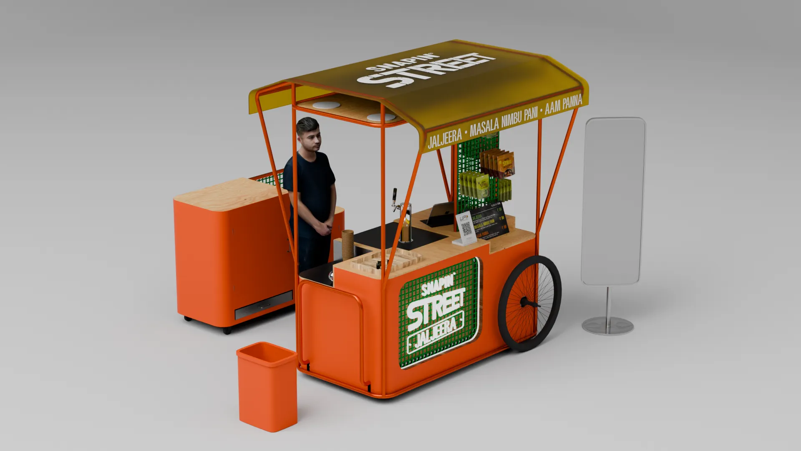
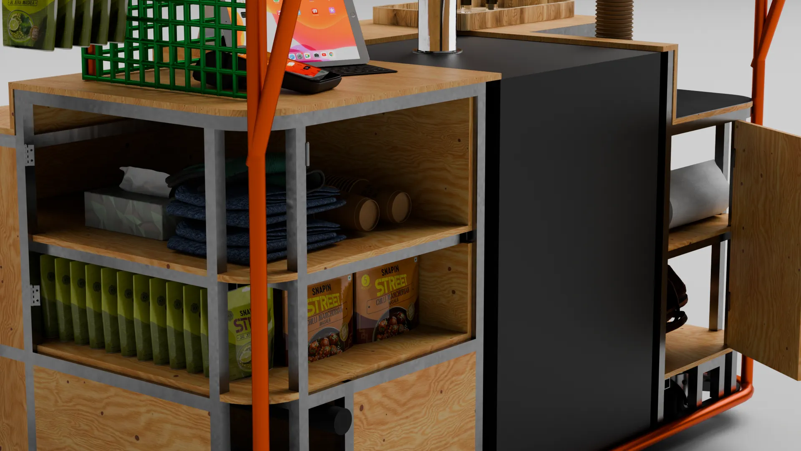
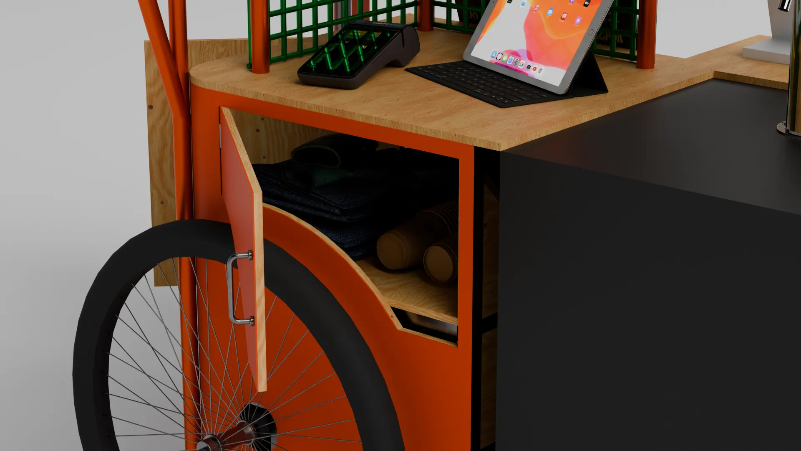
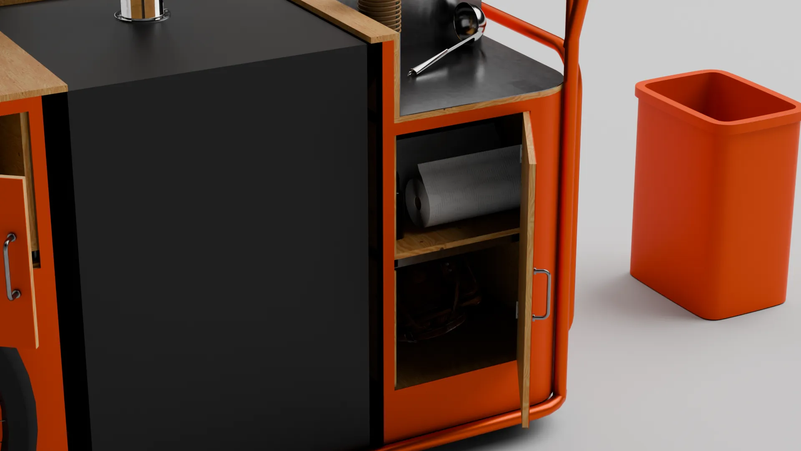
The released cart: canopy graphics, jaljeera tap, menu and UPI plate, mesh merchandising wall, iceboy enclosure and bin as one kit.
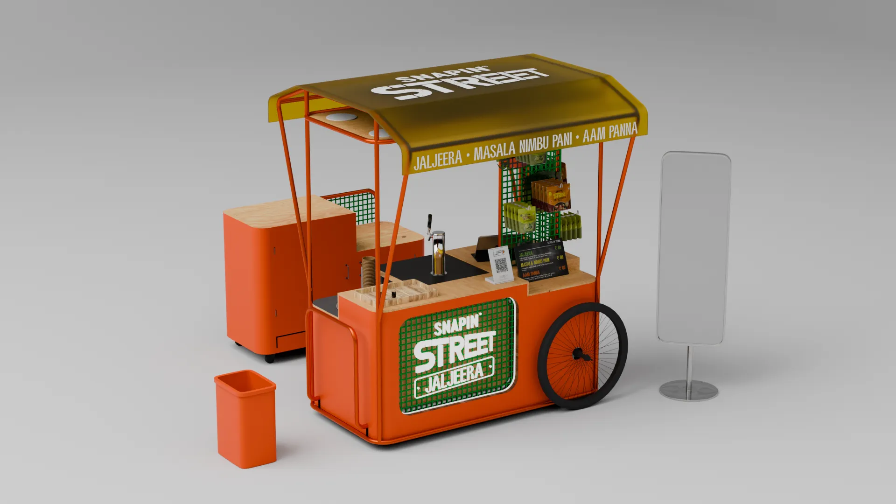
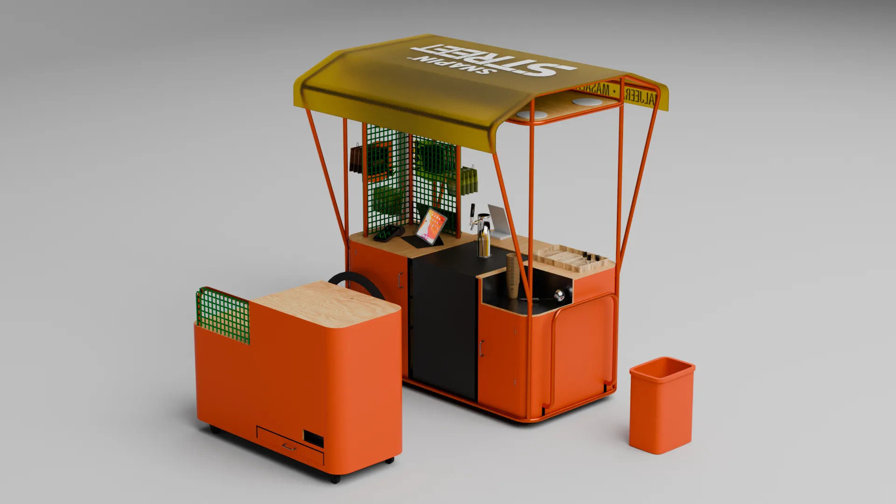
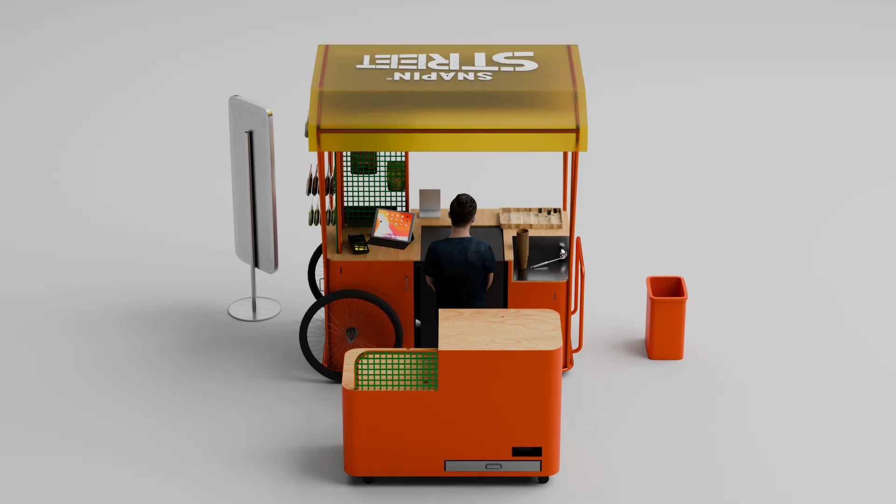
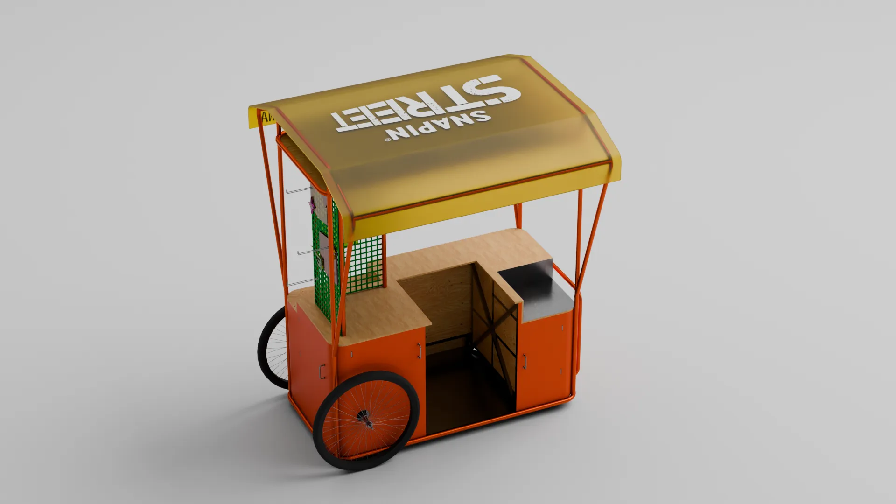
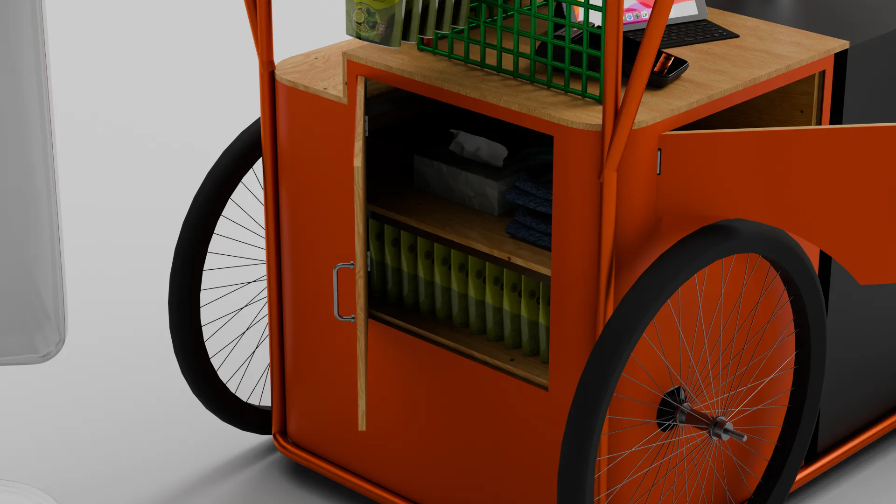
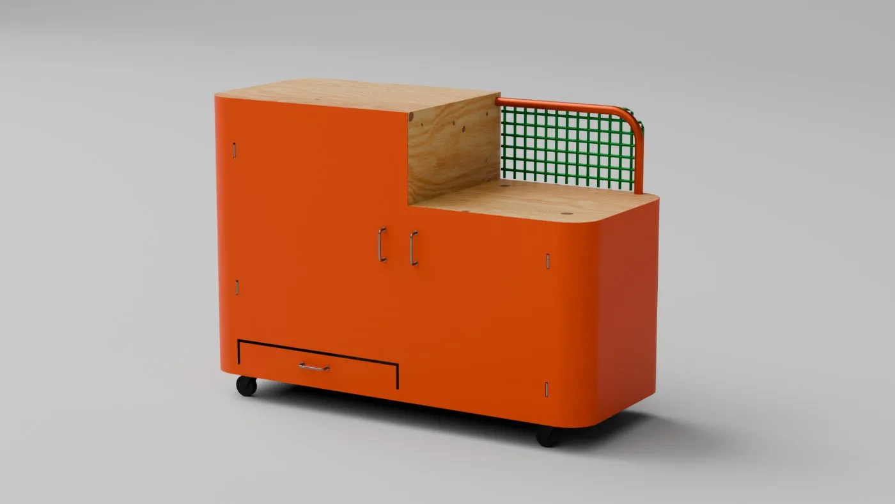
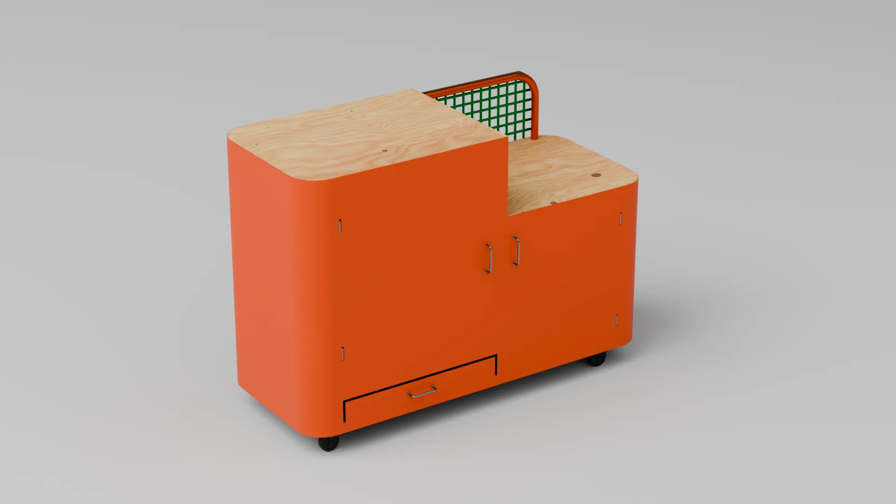
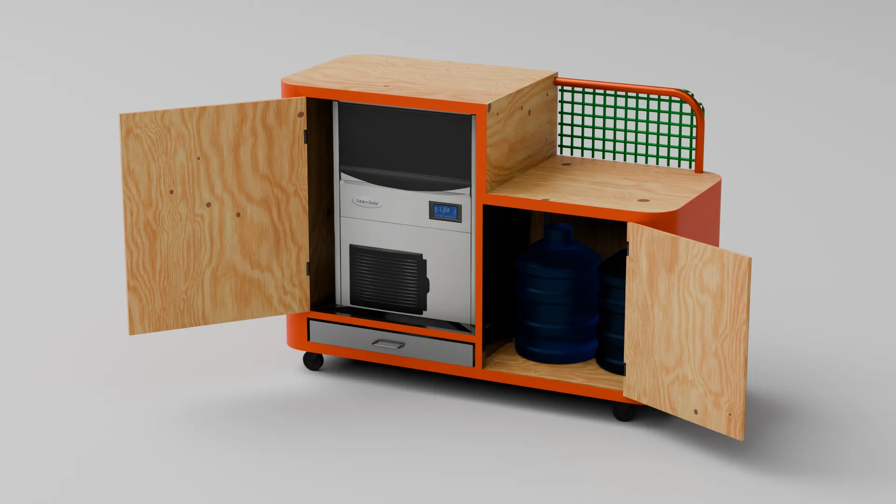
The iceboy as its own object: ice machine, water stock and a drip drawer on castors, skinned to match the cart.
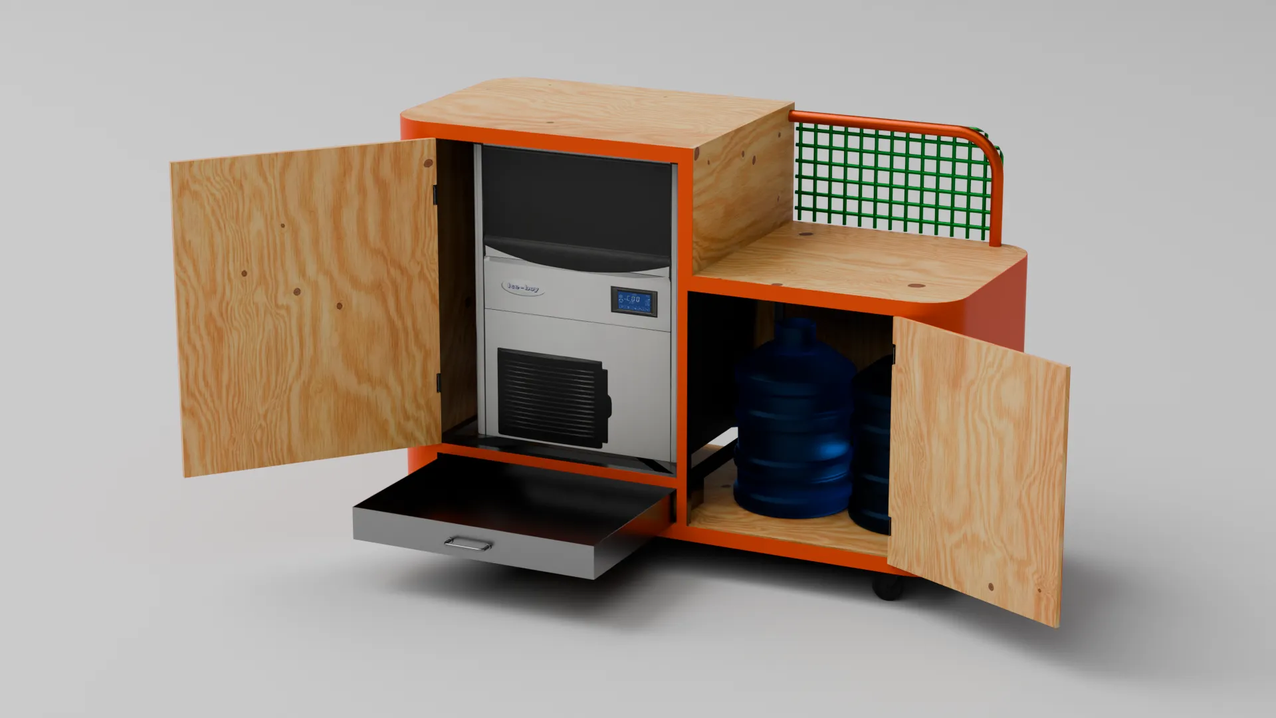
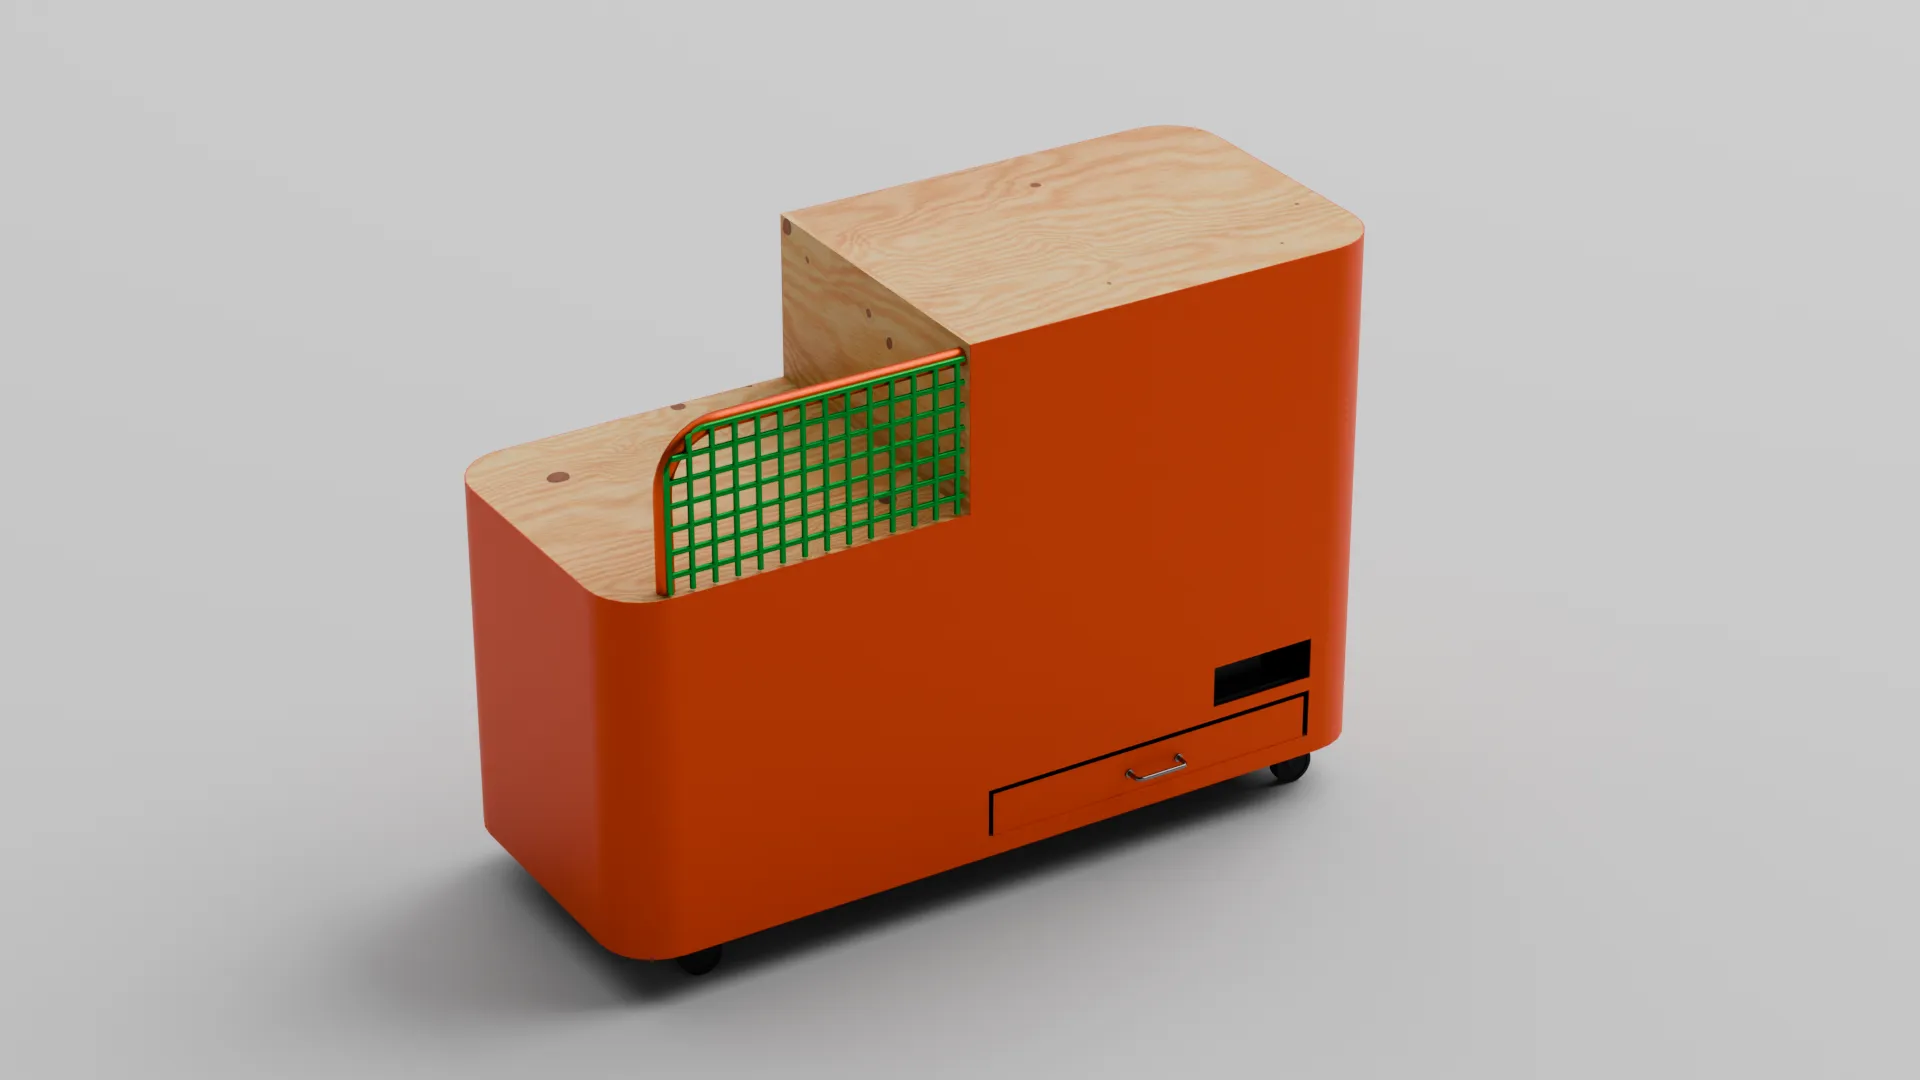
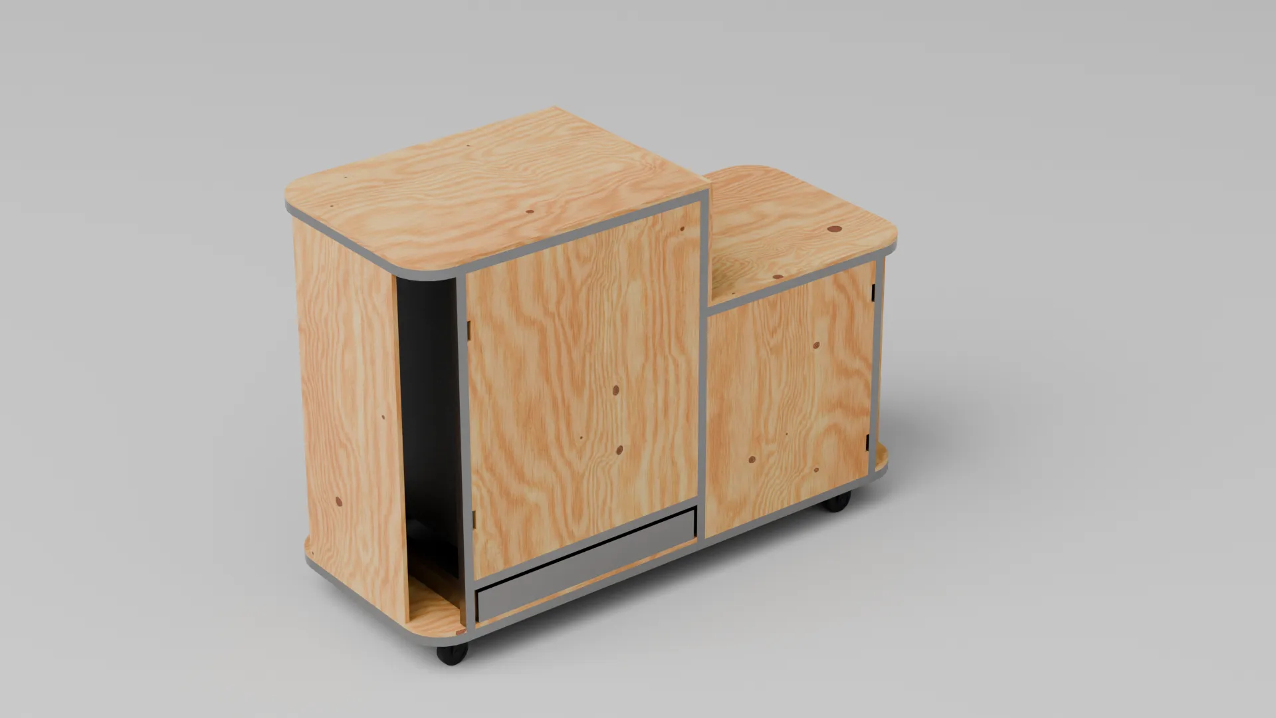
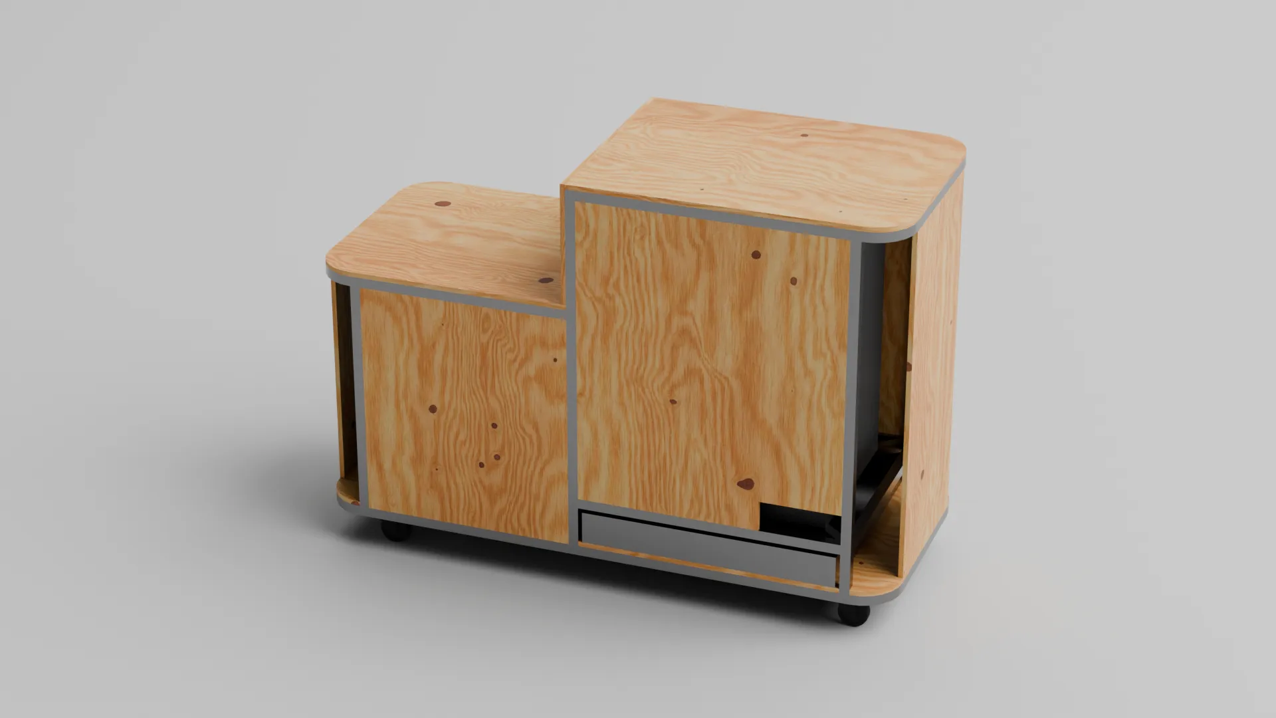
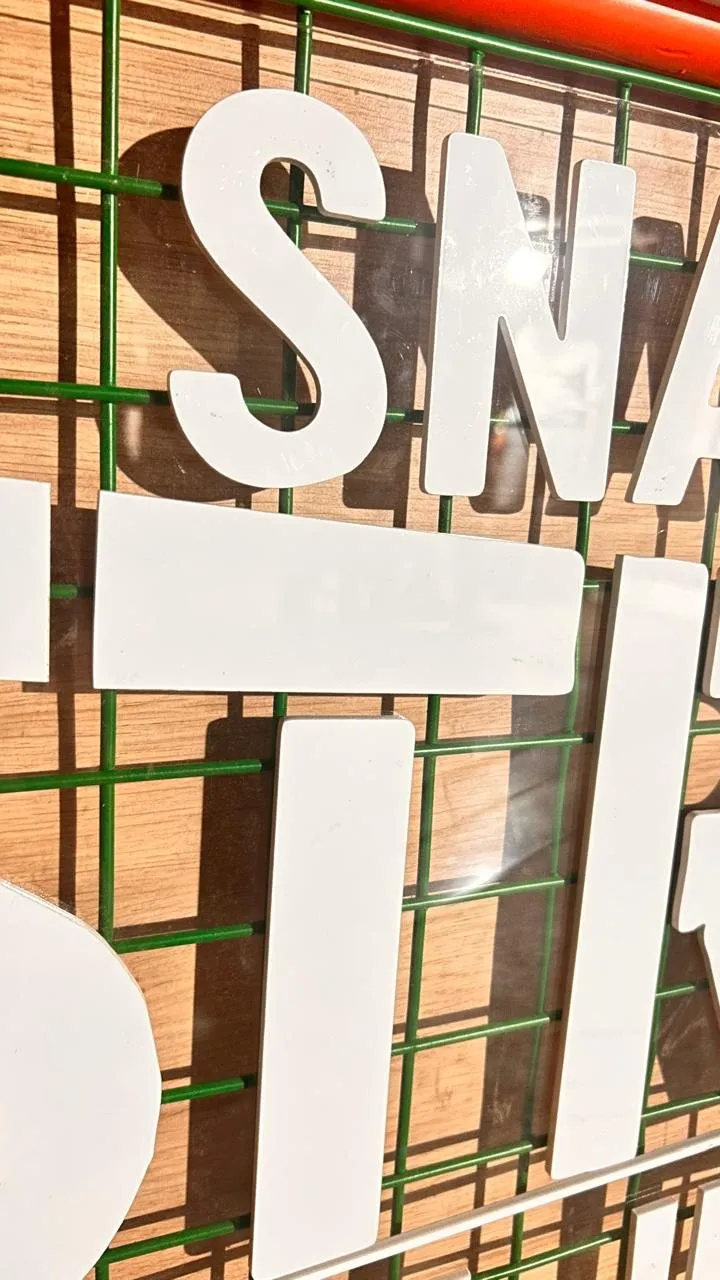
Built, wired and lit — the finished Street cart out of the fabricator’s shop.
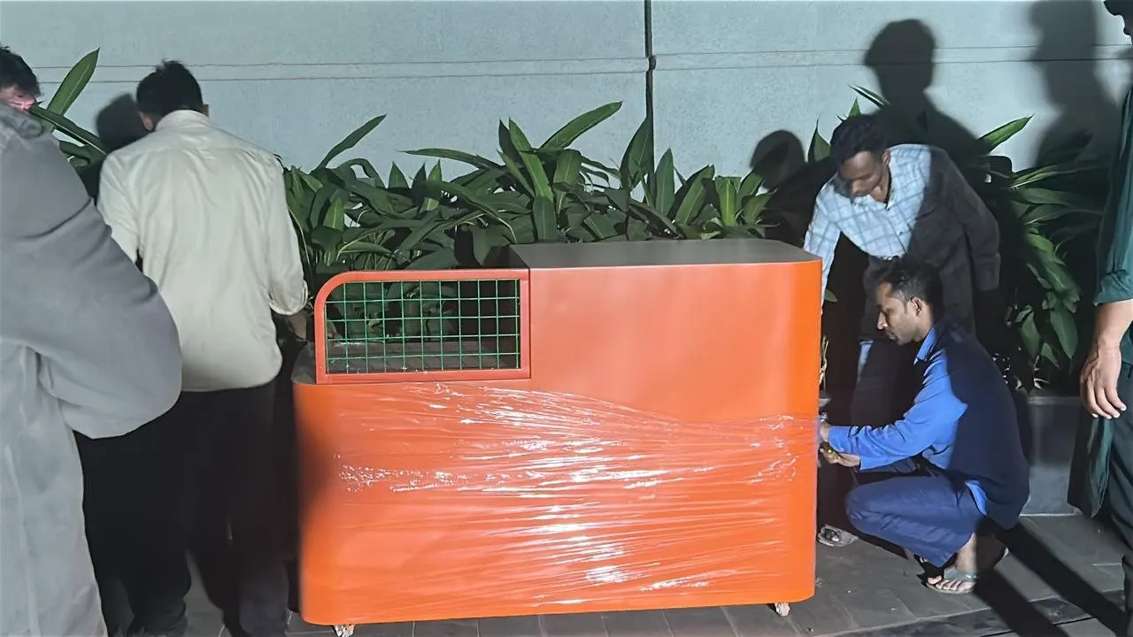
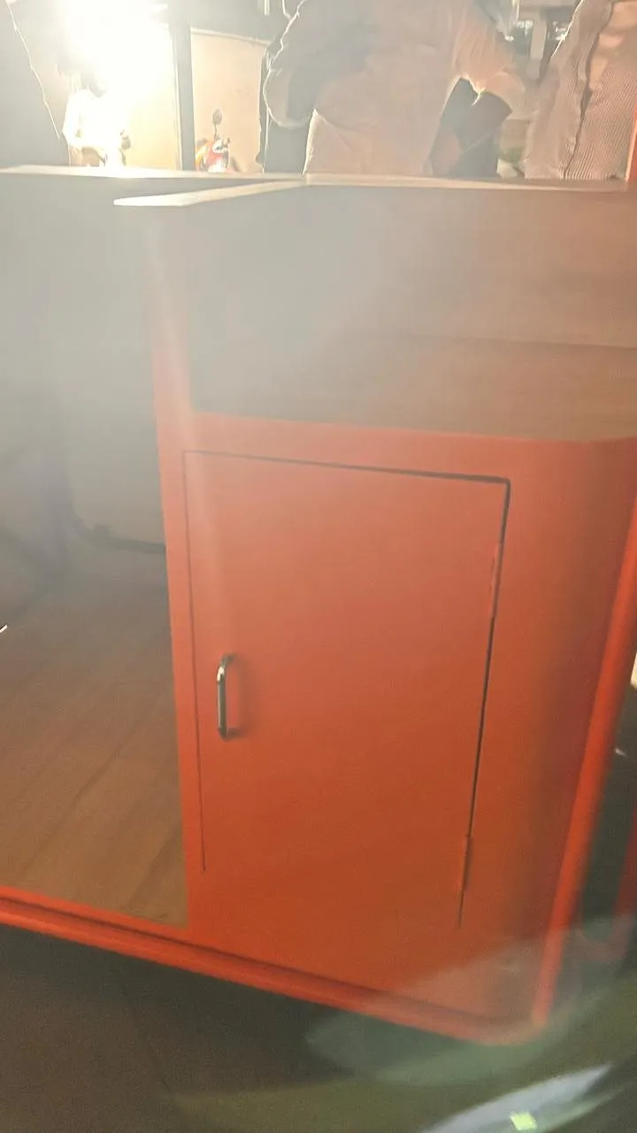
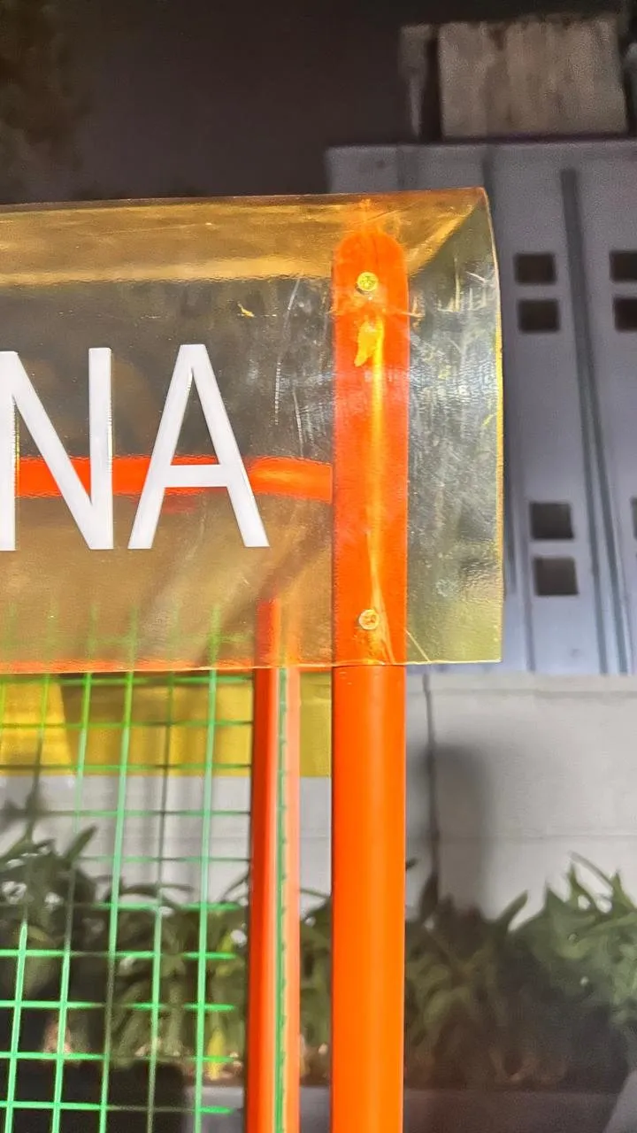
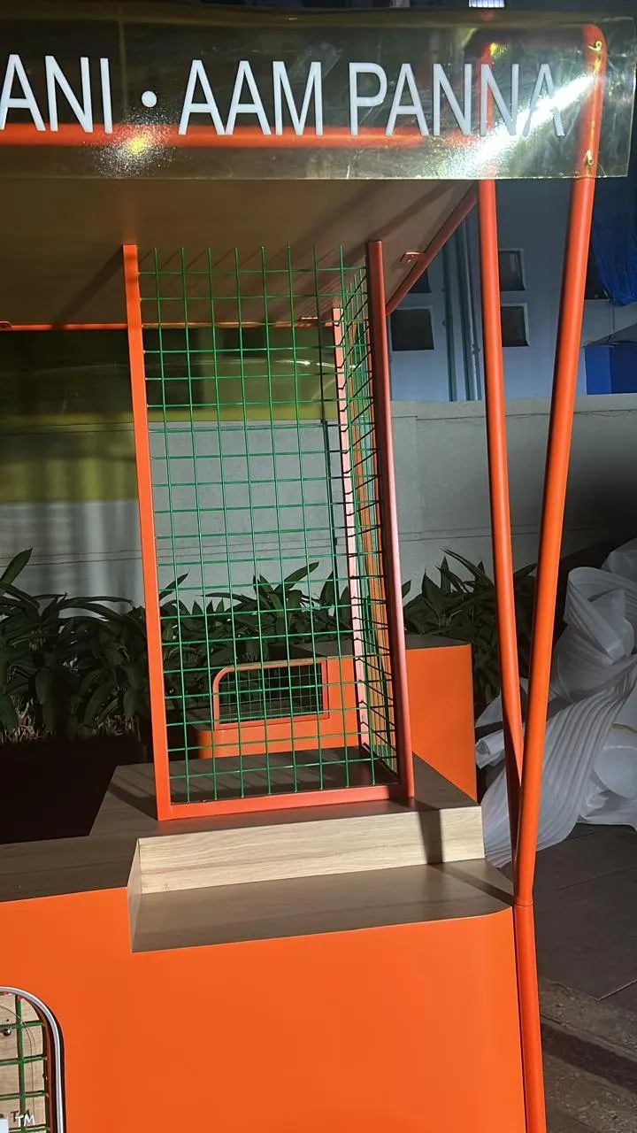
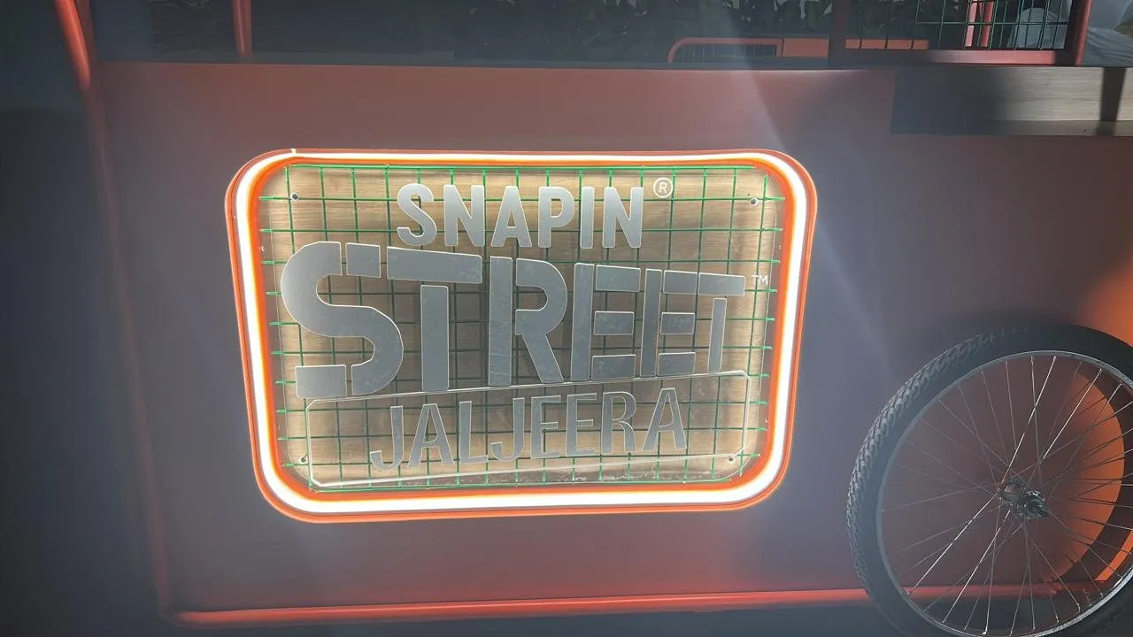
The design followed from the ritual at the counter. A chilled jaljeera or a chai is mixed in small batches, handed over in a paper cup, and the premix sits an arm’s length away. The attendant opens up, plugs in the chiller, preps samples, works a queue, restocks mid-shift and locks everything down at night — so sampling and retail sit side by side without crossing over themselves, and every access point locks.
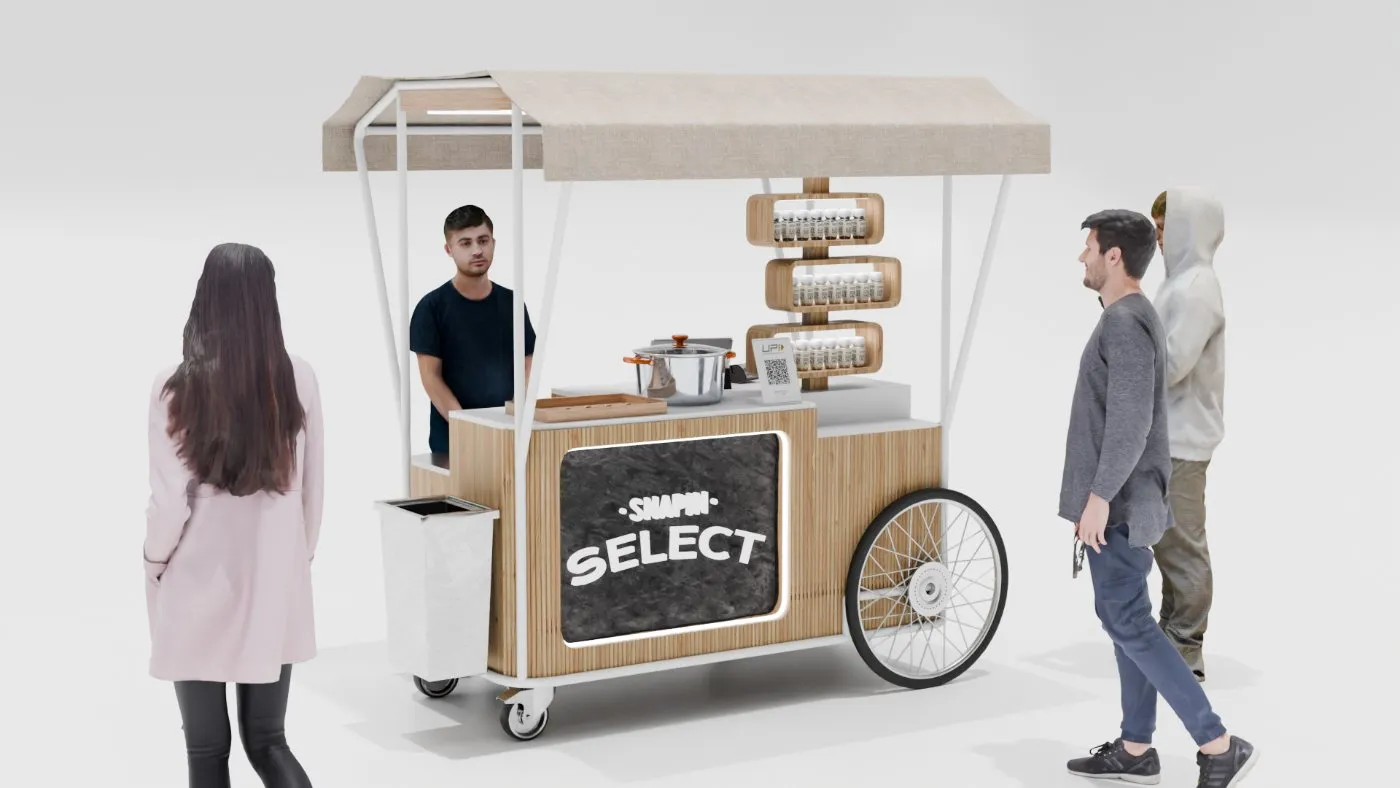
Of the three original carts — Street, Spices and Select, sharing one architecture — only Street survived scoping, and it ran as thirteen reviewed stages from reference-gathering to a manufacturing package a fabricator could quote against.
Before drawing anything, I collected formats that already work in this kind of space — branded coffee trolleys, sampling stalls, hotel beverage counters, retail carts. What I was actually reading off them was counter height, canopy overhang, wheel size and where the attendant stands relative to the person being served. Sketch rounds then sat directly on the reference boards so the client could see what each drawing came from, and rough 3D blockouts were checked at full scale against a standing figure. That is where the honest problems showed up: canopy too low to stand under comfortably, product rack eating the attendant's working depth, wheel diameter fighting the counter height.
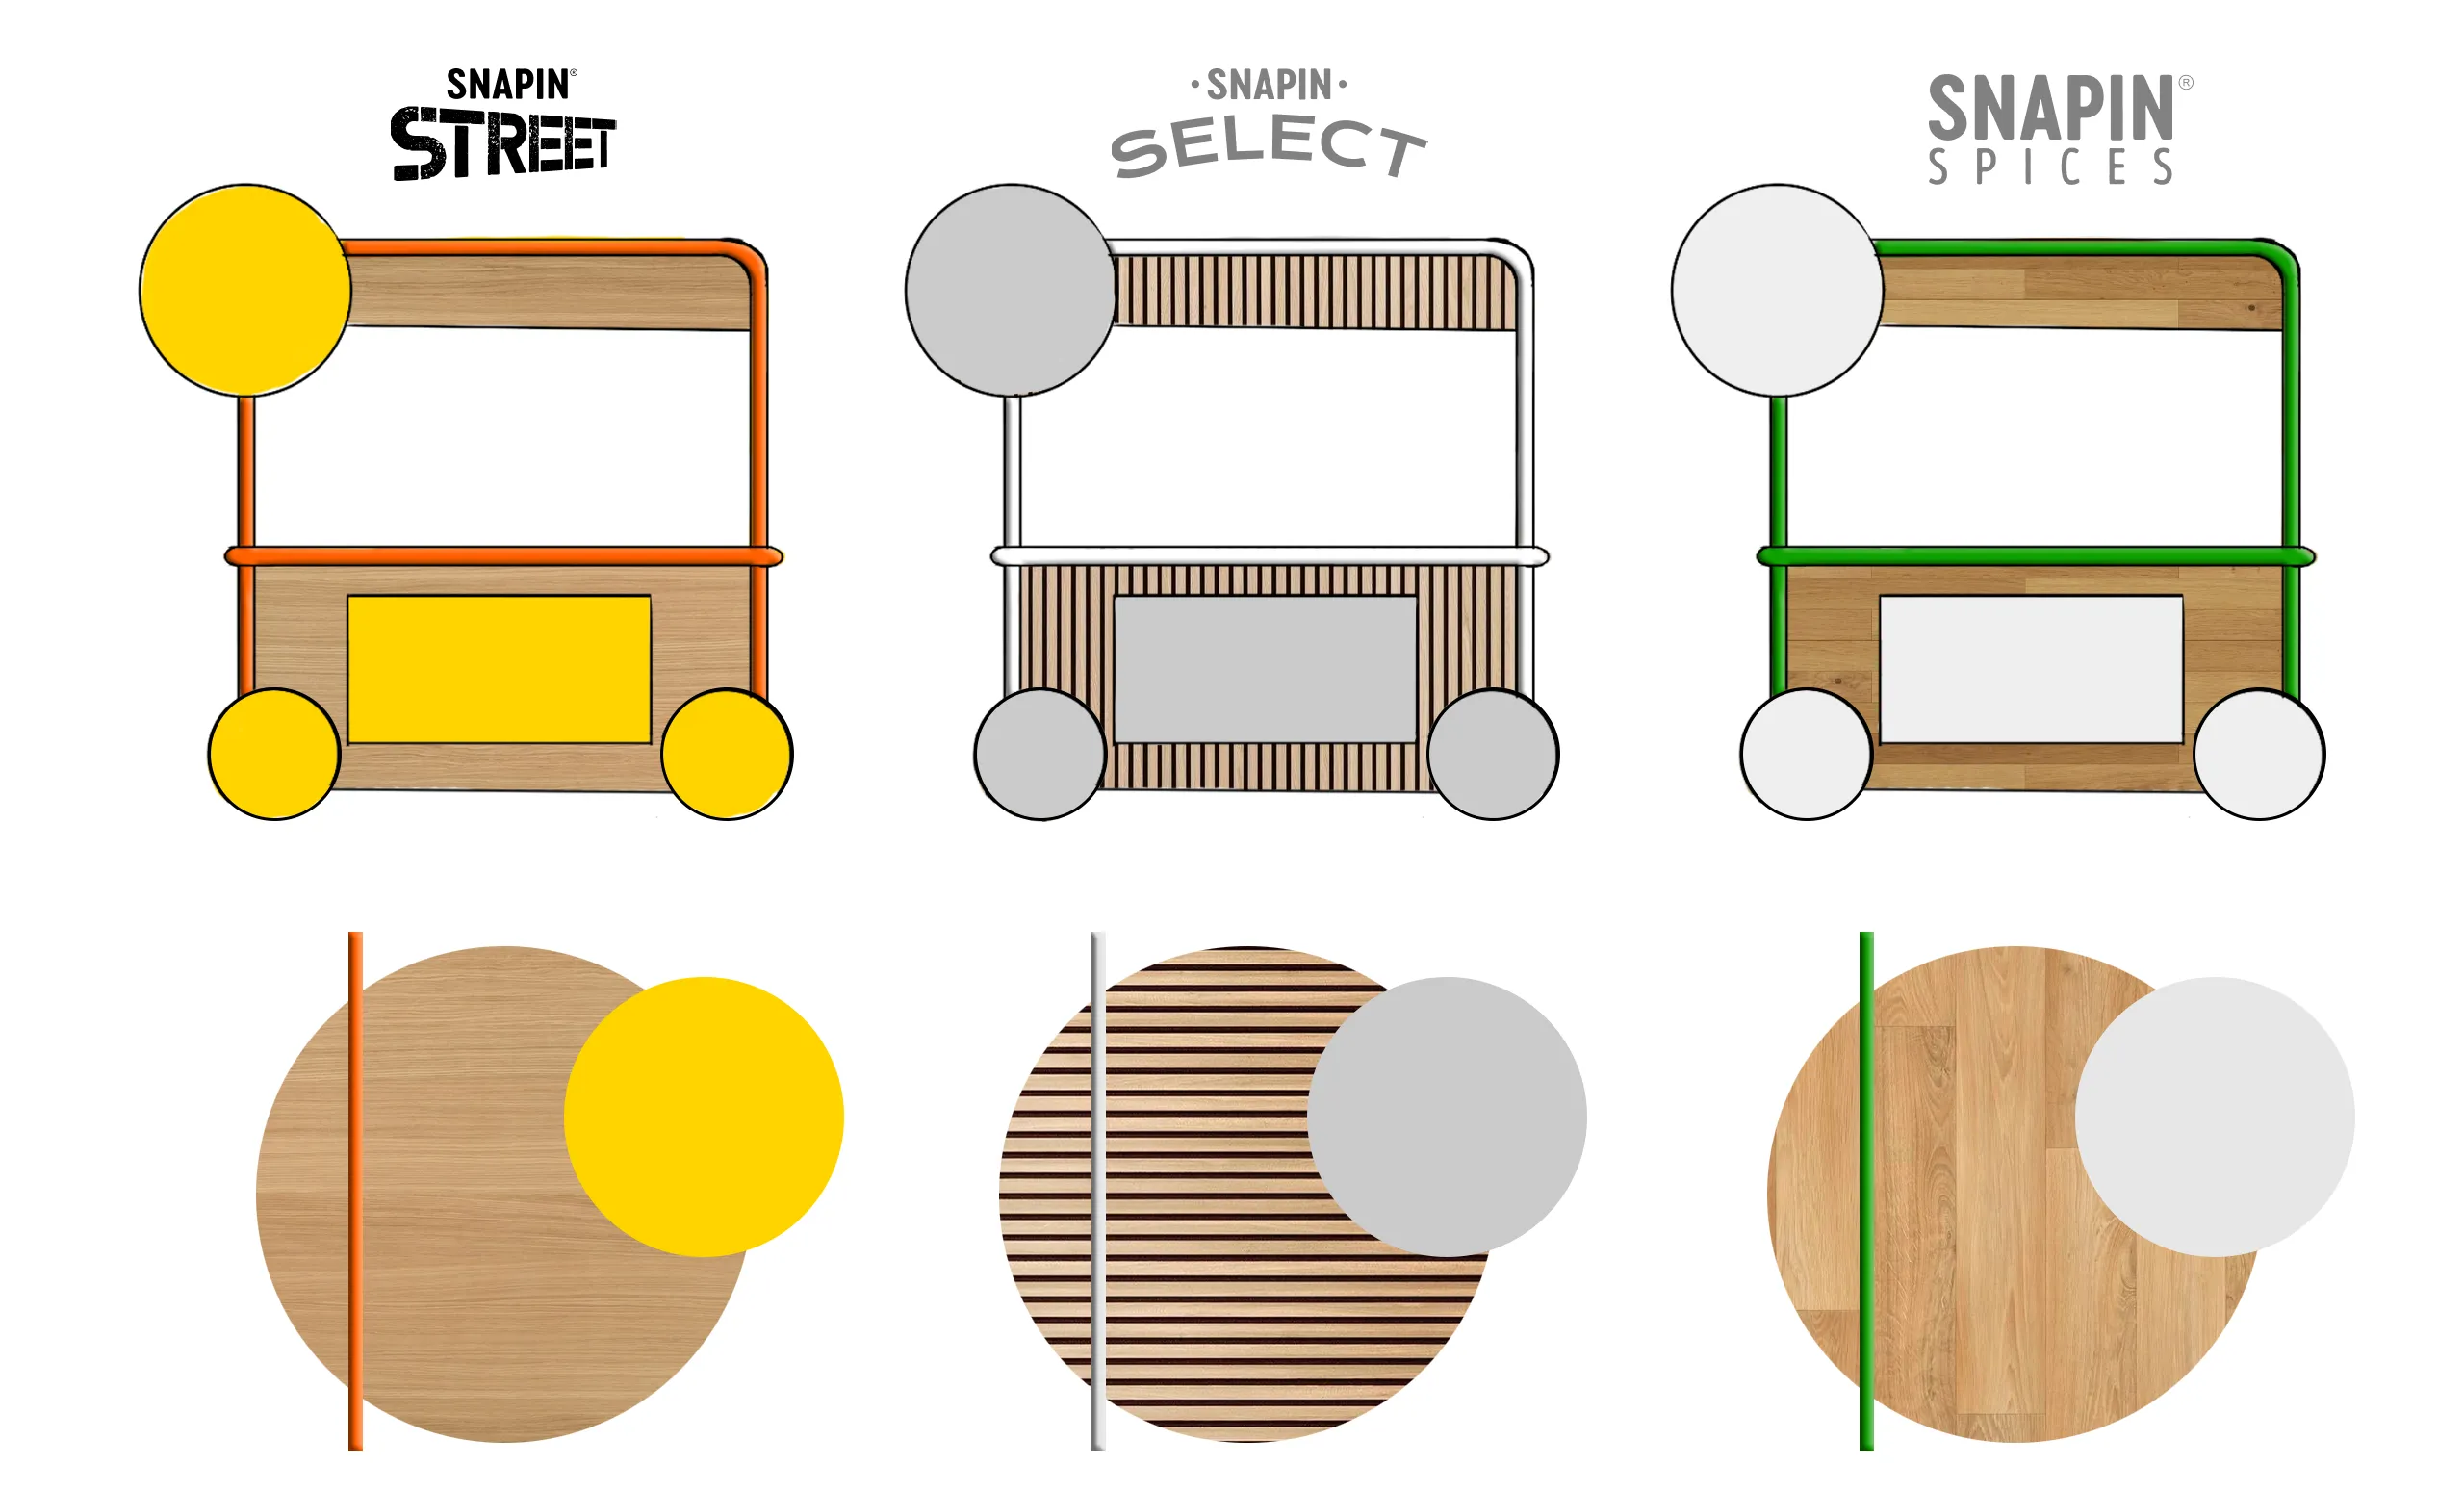
One direction was locked — an orange painted body, warm wood counter and open shelving under a four-post canopy — and renders were staged with shoppers at the counter to check serving posture and what someone waiting can actually see of the range. Four reviewed iteration rounds followed: brand pushed to the front with the wheel moved outboard so the attendant could stand square to the counter; the canopy trimmed and signage squared up so the kiosk still reads against a wall; an extra round on the canopy graphic for how branding reads from an upper floor; and a colourway round presenting three combinations side by side.
Then the pivot. A kegerator and an ice unit came into the brief, and the three-cart system was dropped to a single kiosk that had to carry all of it. Blockouts stayed in grey CAD — no materials, no branding — so the conversation stayed on volume. Chilled samples need ice, and the ice unit couldn't live inside the kiosk without stealing the attendant's working space, so it became its own enclosure with stock storage on top, sized around the real 20-litre container. The look was retained but the structure and ergonomics were overhauled: the exoskeleton was rebuilt to take the chilled dispense unit, stock storage was made easier to reach, and every access point became lockable for overnight security.
Structural integrity was worked out on the frame alone: where the dispense unit load lands, how the appliances are supported, what the lights and wiring need, and how the cabinetry is actually built. The approval set showed every compartment open with hardware called out, signed off against the dimensions the fabricator quoted on. Handover was build-ready CAD, .step files and spec sheets, appliance and lighting requirements, and four studio shots with two context shots. The cart was built, wired and lit, then crated for delivery.